Sandra Jones
REALTOR®, ABR, GRI, CRS

BEDS4
BATHS2 full 1 partial
SQUARE FEET2,971
MLS#2026002752
STATUSActive
PROPERTY TYPEResidential - Single Family
SUBDIVISIONOak Harbor
SCHOOLSt Tammany Parish
Property Description
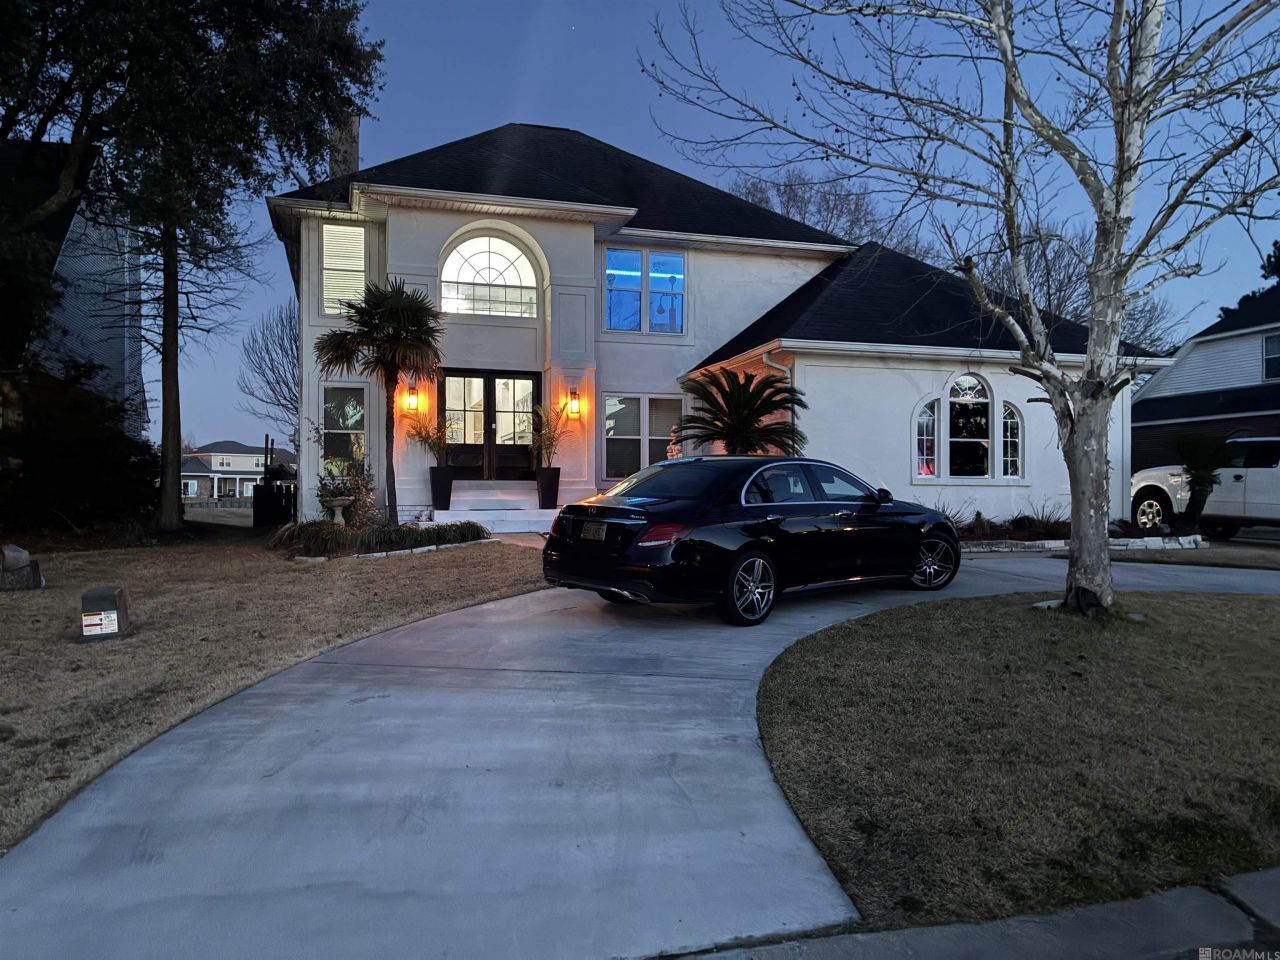
Waterfront home built in 1995 and completely renovated in 2015 featuring 4 bedrooms, 1 offices, and 2 full bathrooms and 1/2 bathroom. The home offers high ceilings, fireplace, and new windows that bring in natural light. The primary bedroom features an ensuite that includes a freestanding tub and a walk in shower. Primary suite and office is located on the first floor and 3 bedrooms are located on the second floor. Conveniently located minutes from the lakes and nearby restaurants
Property Features
Property Type: Residential - Single Family
Cooling: Central Air
Fenced: Yes
Garage: 1 car attached
Heating: Gas Heat
Home Style: Traditional
Lot Size: 0.49 Acres
Roof Type: Composition
Stories: 2.0
Year Built: 1995
Amenities
Vaulted Ceiling(s)
Feature Descriptions
Area: No Area
Association Fee: $750/Annually
Association Fee Includes: Services HOA, Sewer
Association Y/N: Yes
Community Features: Clubhouse, Golf
Cooling Y/N: Yes
Days on Site: 159
Exterior: Brick Siding, Stucco Siding, Brick, Stucco
Fencing: Wood
Fireplace Features: Gas Log
Fireplace Y/N: Yes
Flooring: Wood
Foundation: Slab
Gas: Other
Heating Y/N: Yes
Lot Dimensions: 80x256x84x282
Master Bathroom: Separate Shower
Master Bedroom: En Suite Bath, Ceiling Fan(s), Walk-In Closet(s)
Parking Features: 1 Car Park, Attached, Garage
Parking Total: 1
Sewer: Public Sewer
SQFT Total: 2971
Water: Public
Waterfront: Other Waterfront
Local Schools
School District: St Tammany Parish
Listed By / Shown By
Listed By
Agency Name: ListWithFreedom.com, Inc
Agency Phone: 855-456-4945
Shown By
Agent Name: Sandra Jones
Agent Phone: (225) 937-9453
Agency Title: Burns & Co., Inc. REALTORS®

Estimate Your Payment
Estimated Payment
$ 969.13 per month $856.84 Principal & Interest $0.00 Property Tax (data not provided by mls) $112.29 Homeowner's InsuranceChange Payment Information

Privacy Policy / DMCA Notice / ADA Accessibility


This site is hosted, designed and copyright
© 1994 - 2026 by
Delta Media Group, Inc. -- Patent Pending --
10 Mission Hills Dr | MLS# 2026002752
This single family home located at 10 Mission Hills Dr, Slidell, LA 70458 is currently listed for sale with an asking price of $385,000. This property was built in 1995 and has 4 bedrooms and 2 full and 1 partial baths with 2971 sq. ft. Mission Hills Dr is located in the Oak Harbor subdivision within the St Tammany Parish school district. Search Oak Harbor real estate on sjones.burnsandco.com today.