Sandra Jones
REALTOR®, ABR, GRI, CRS

BEDS3
BATHS2 full
SQUARE FEET1,188
MLS#2026013148
STATUSActive
PROPERTY TYPEResidential - Single Family
SUBDIVISIONCrestwood
SCHOOLLivingston Parish
Property Description
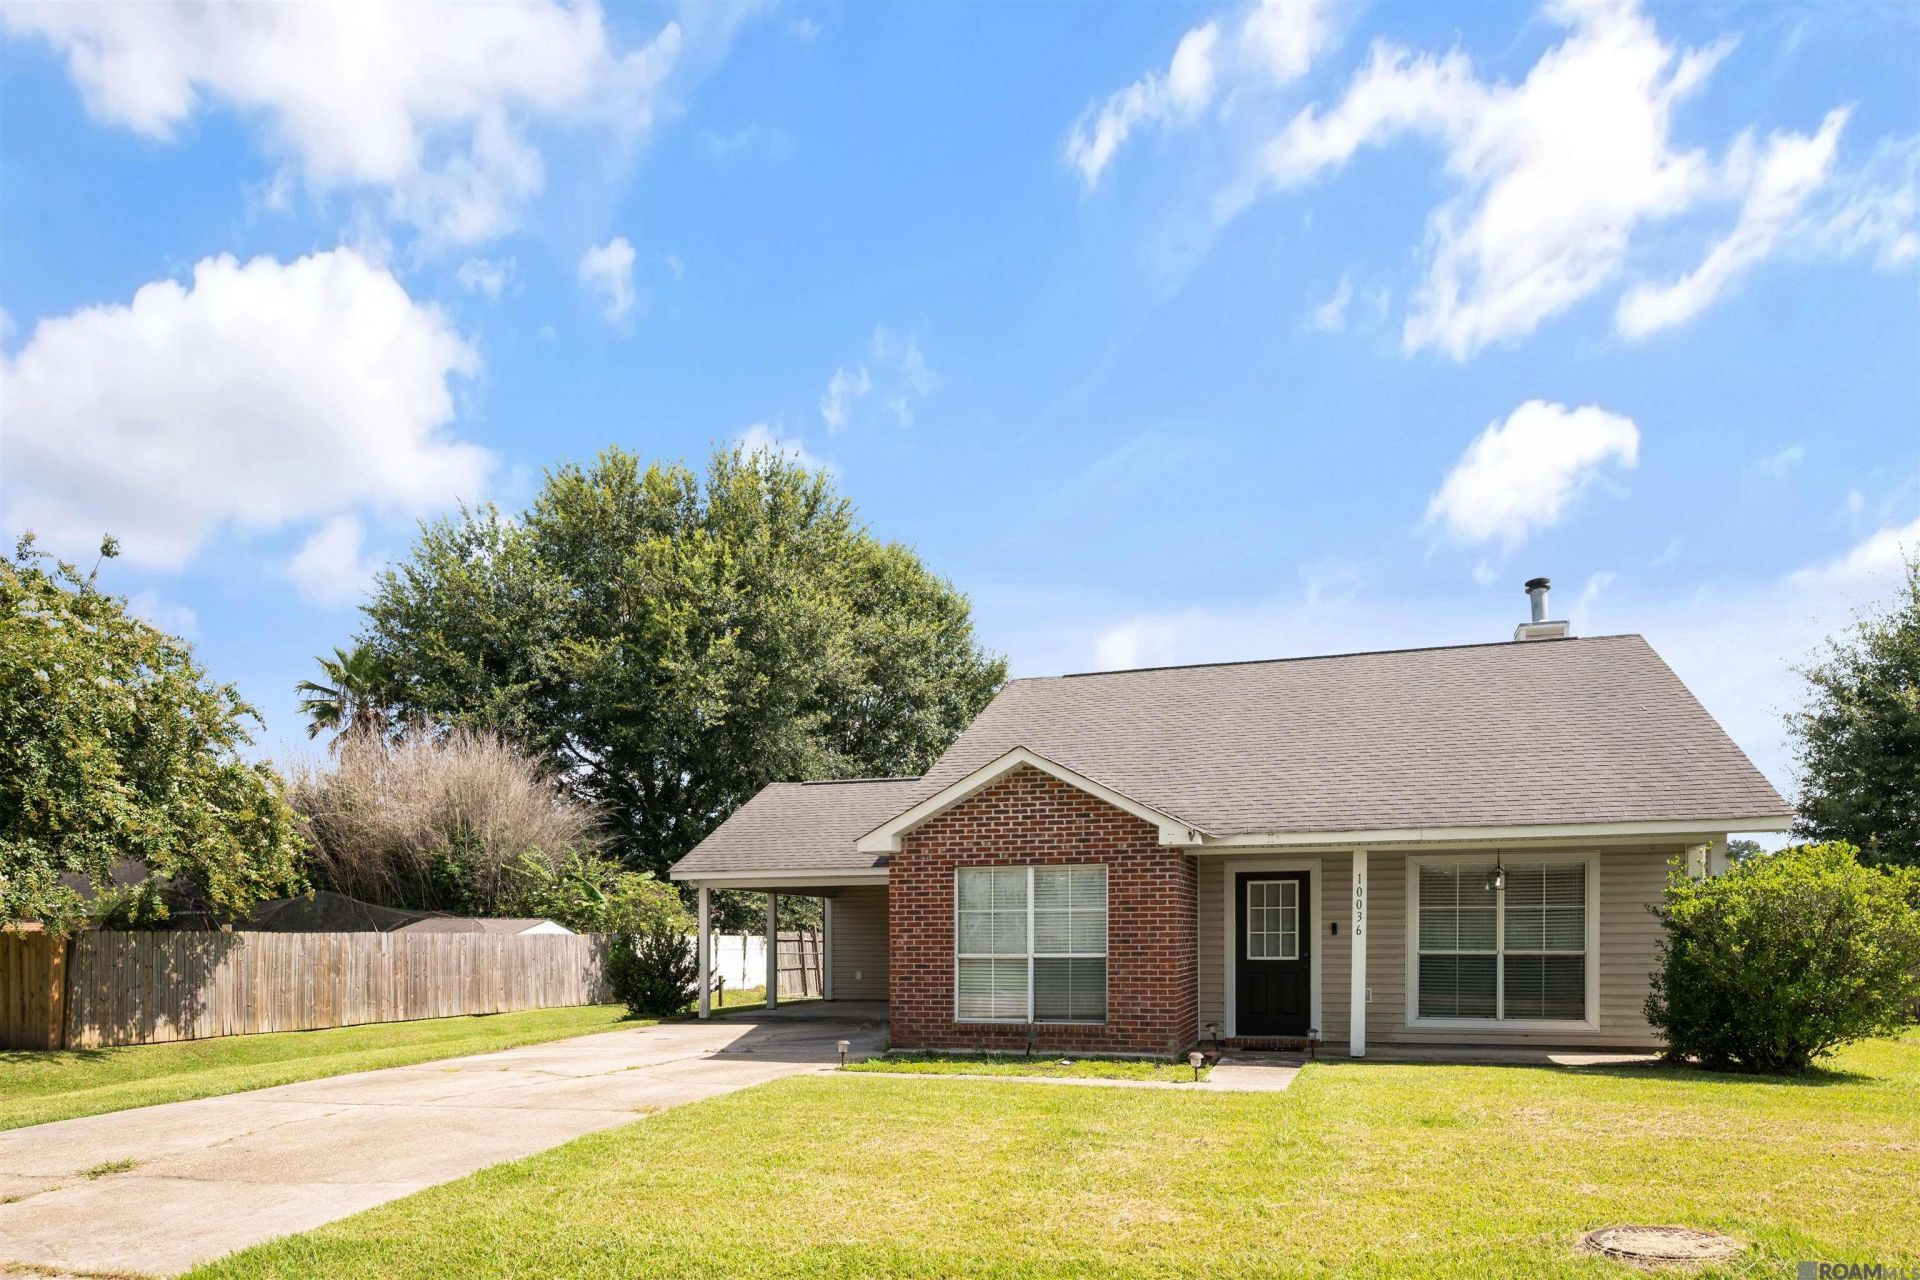
Step into 10036 Chapel Hill to a floor plan designed to maximize every bit of space. Thoughtfully designed, this home doesn't waste an inch and feels much larger than it's square footage would suggest. This 3 bedroom, 2 bathroom property is ready for it's next owner. This property is perfect for an owner who is looking for an easy to maintain interior, while enjoying the spacious backyard and covered patio for all of your outdoor and entertaining needs. Schedule a showing to check it out!
Property Features
Property Type: Residential - Single Family
Cooling: Central Air
Heating: Central
Home Style: Traditional
Lot Size: 0.33 Acres
Roof Type: Shingle
Stories: 1.0
Year Built: 2000
Feature Descriptions
Appliances: Electric Cooktop, Dishwasher, Disposal, Microwave, Range/Oven, Refrigerator
Area: LIV MLS Area 81
Carport Y/N: Yes
Cooling Y/N: Yes
Days on Site: 3
Exterior: Brick Siding, Vinyl Siding, Frame
Foundation: Slab
Gas: Entergy
Heating Y/N: Yes
Kitchen Features: Tile Counters, Cabinets Factory Built
Lot Dimensions: 75 x 150
Master Bathroom: Shower Combo
Master Bedroom: En Suite Bath, Ceiling Fan(s), Walk-In Closet(s)
Parking Features: Carport
Sewer: Public Sewer
SQFT Total: 1689
Water: Public
Local Schools
School District: Livingston Parish
Listed By / Shown By
Listed By
Agency Name: Exit Realty Group
Agency Phone: 225-364-2282
Shown By
Agent Name: Sandra Jones
Agent Phone: (225) 937-9453
Agency Title: Burns & Co., Inc. REALTORS®

Estimate Your Payment
Estimated Payment
$ 528.62 per month $467.37 Principal & Interest $0.00 Property Tax (data not provided by mls) $61.25 Homeowner's InsuranceChange Payment Information

Privacy Policy / DMCA Notice / ADA Accessibility


This site is hosted, designed and copyright
© 1994 - 2026 by
Delta Media Group, Inc. -- Patent Pending --
10036 Chapel Hill Dr | MLS# 2026013148
This single family home located at 10036 Chapel Hill Dr, Denham Springs, LA 70706 is currently listed for sale with an asking price of $210,000. This property was built in 2000 and has 3 bedrooms and 2 full baths with 1188 sq. ft. Chapel Hill Dr is located in the Crestwood subdivision within the Livingston Parish school district. Search Crestwood real estate on sjones.burnsandco.com today.