Sandra Jones
REALTOR®, ABR, GRI, CRS

BEDS2
BATHS2 full 1 partial
SQUARE FEET1,370
MLS#2026013057
STATUSActive
PROPERTY TYPEResidential - Condominium
SUBDIVISIONLakes At Bluebonnet The
SCHOOLEast Baton Rouge
Property Description
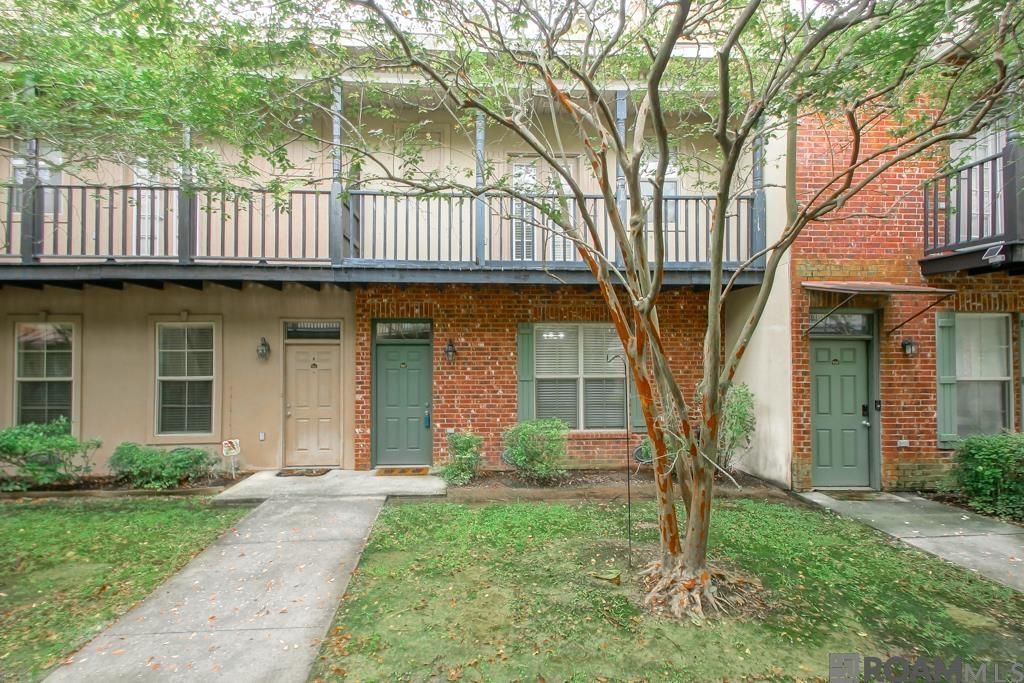
Gated condo comminity near LSU- great for students or investors! This 2 bedroom 2 1/2 bath has been refreshed and ready for new owners. Large 2 car carport with a patio featuring privacy fence for outdoor relaxing. New A/C system installed 2025. Bedrooms are upstairs and generous size. Come see today!
Property Features
Property Type: Residential - Condominium
Cooling: Central Air, Ceiling Fan(s)
Fenced: Yes
Garage: 2
Heating: Central
Home Style: Traditional
Lot Size: 0.04 Acres
Stories: 2.0
Year Built: 2006
Amenities
Ceiling 9'+
Feature Descriptions
Appliances: Electric Cooktop, Dishwasher, Disposal, Microwave, Range/Oven, Refrigerator
Area: EBR MLS Area 53
Association Fee: $3000/Annually
Association Fee Includes: Common Areas, Maintenance Grounds, Maint Subd Entry HOA
Association Y/N: Yes
Cooling Y/N: Yes
Days on Site: 3
Exterior: Brick Siding, Stucco Siding
Fencing: Privacy, Wood
Flooring: Ceramic Tile, VinylTile Floor
Foundation: Slab
Gas: None
Heating Y/N: Yes
Kitchen Features: Tile Counters, Kitchen Island, Pantry
Laundry: Electric Dryer Hookup, Washer Hookup
Master Bathroom: Double Vanity
Master Bedroom: En Suite Bath, Ceiling Fan(s)
Parking Features: 2 Cars Park, Garage Faces Rear, Concrete
Parking Total: 2
Property Attached Y/N: Yes
Security: Gated Community
Sewer: Public Sewer
SQFT Total: 2031
Utilities: Cable Connected
Water: Public
Window Features: Window Treatments
Local Schools
School District: East Baton Rouge
Listed By / Shown By
Listed By
Agency Name: Pollard Partners
Agency Phone: 225-441-7888
Shown By
Agent Name: Sandra Jones
Agent Phone: (225) 937-9453
Agency Title: Burns & Co., Inc. REALTORS®

Estimate Your Payment
Estimated Payment
$ 392.69 per month $347.19 Principal & Interest $0.00 Property Tax (data not provided by mls) $45.50 Homeowner's InsuranceChange Payment Information

Privacy Policy / DMCA Notice / ADA Accessibility


This site is hosted, designed and copyright
© 1994 - 2026 by
Delta Media Group, Inc. -- Patent Pending --
10600 Lakes Blvd, Unit #907 | MLS# 2026013057
This condo located at 10600 Lakes Blvd, Unit #907, Baton Rouge, LA 70810 is currently listed for sale with an asking price of $156,000. This property was built in 2006 and has 2 bedrooms and 2 full and 1 partial baths with 1370 sq. ft. Lakes Blvd, Unit #907 is located in the Lakes At Bluebonnet The subdivision within the East Baton Rouge school district. Search Lakes At Bluebonnet The real estate on sjones.burnsandco.com today.