Sandra Jones
REALTOR®, ABR, GRI, CRS

BEDS4
BATHS3 full
SQUARE FEET2,197
MLS#2026018781
STATUSActive
PROPERTY TYPEResidential - Single Family
SUBDIVISIONGreenwood Estates
SCHOOLEast Baton Rouge
Property Description
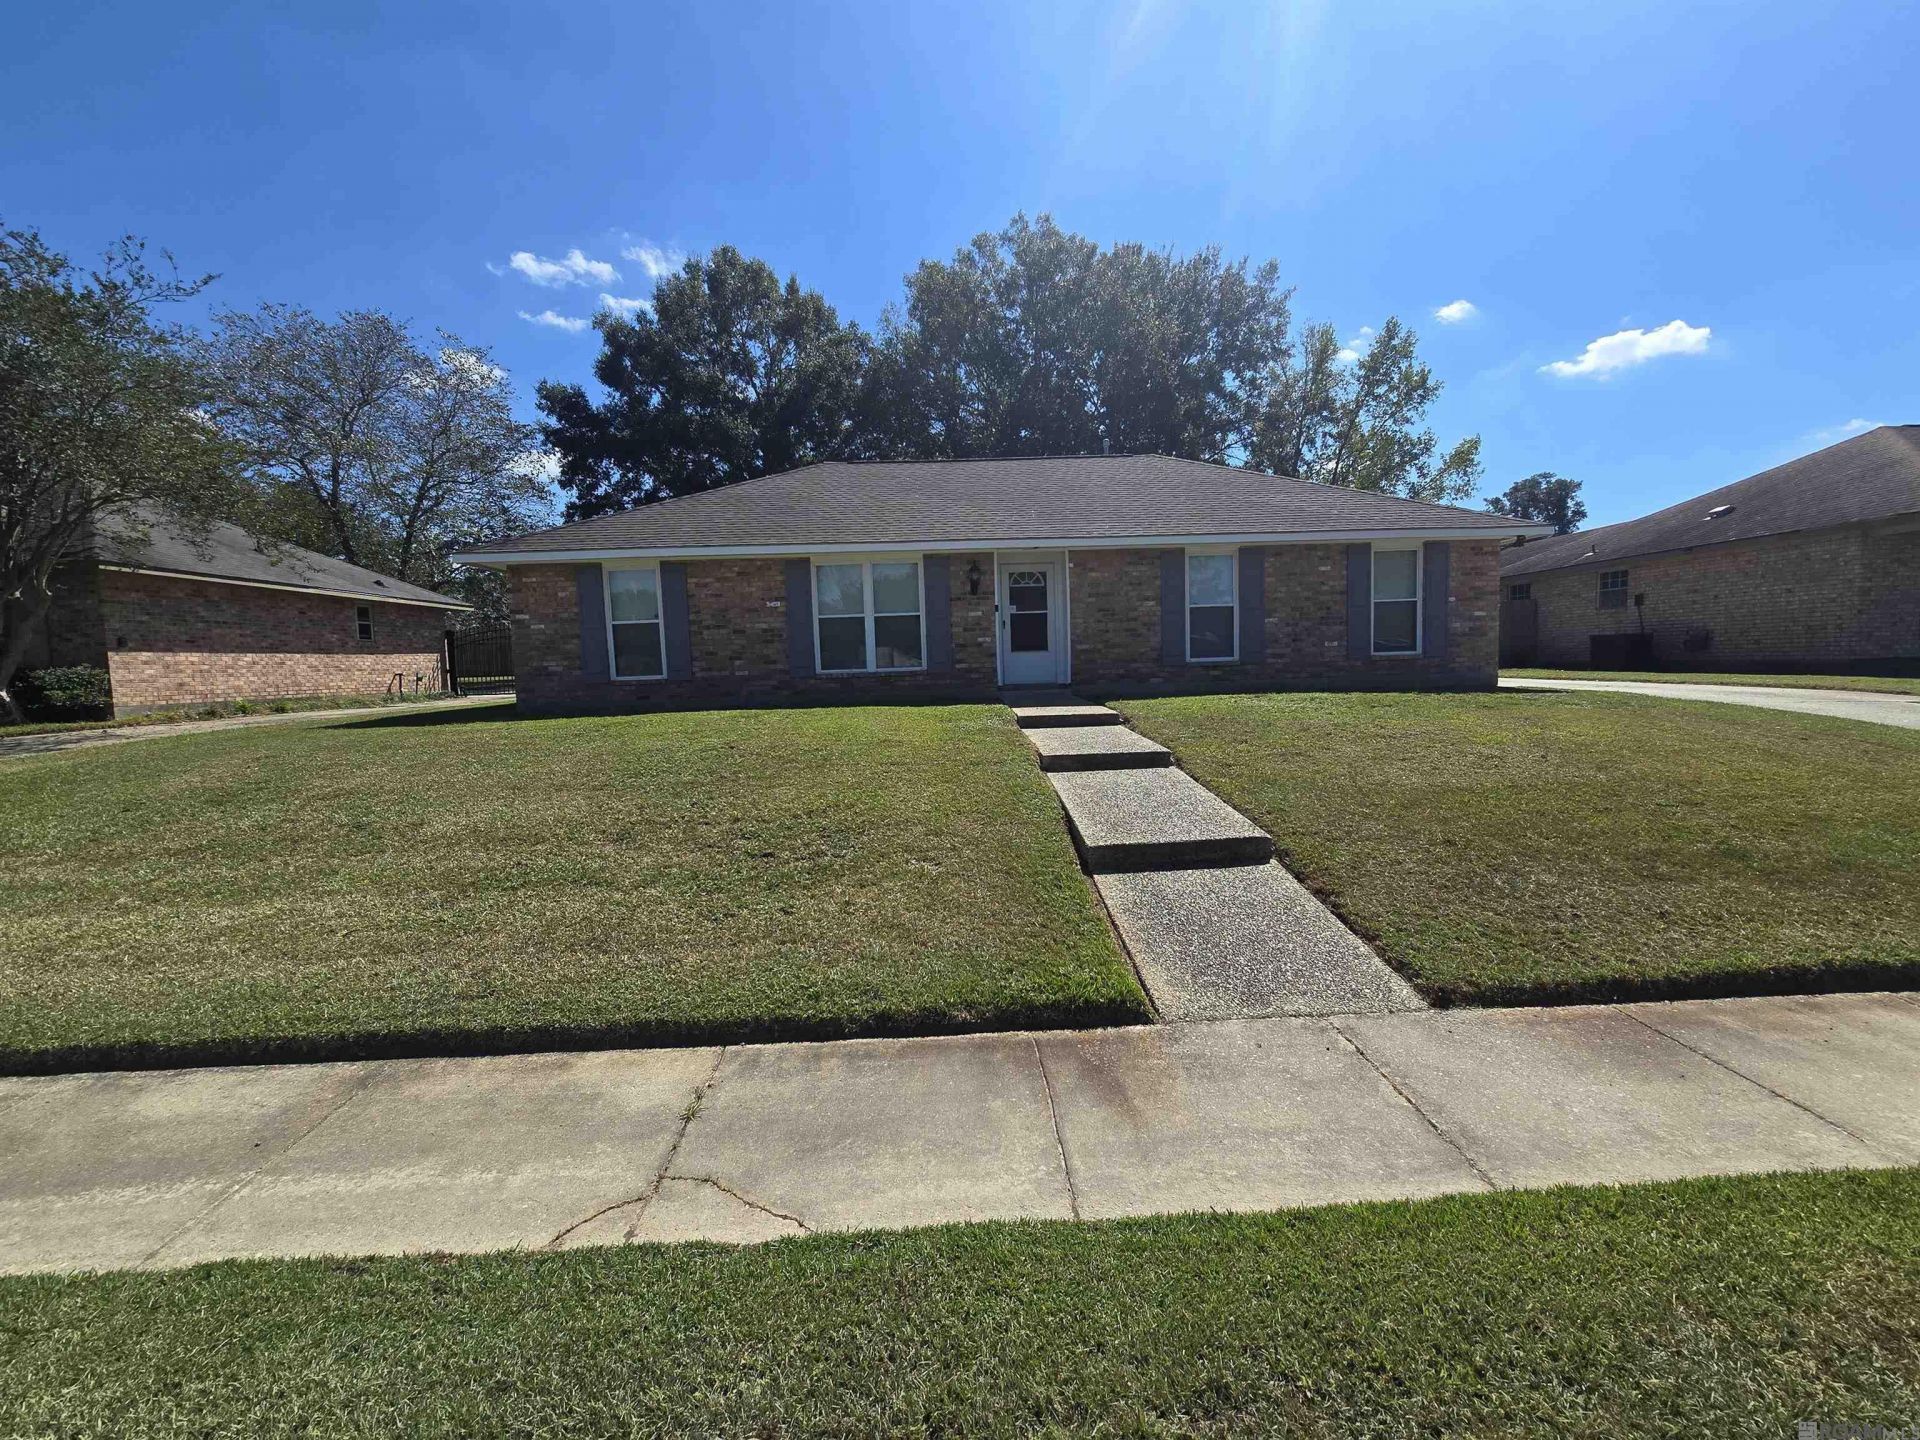
This tastefully updated 4-bedroom 3-bathroom home in Greenwood Estates needs to be on your must-see list. From the grand open floor concept to its generously sized bedrooms, this home is brimming with charm and comfort in mind. The home features 2 master suites on different wings of the house. The primary master bathroom has been updated with a new freestanding tub along with a custom tile stand-alone shower. Both master bedrooms have walk-in closets, but the primary master boasts an impressive 60+ sq ft walk in closet with build in dresser drawers and shoe racks galore. The home has been freshly painted inside and out. The kitchen has a plenty of cabinet space, new stainless appliances, a large island, and a walk-in pantry. This home has so many features. It must be seen to be appreciated. At list price, the seller is willing to provide closing cost assistance as well as a credit towards a refrigerator, washer, and dryer. Schedule your private showing today because this one will not last long! Owner/Agent.
Property Features
Property Type: Residential - Single Family
Cooling: Central Air, Ceiling Fan(s)
Fenced: Yes
Fireplaces: 1
Heating: Central, Gas Heat
Home Style: Traditional
Lot Size: 0.24 Acres
Roof Type: Shingle
Stories: 1.0
Year Built: 1977
Amenities
Attic Access
Feature Descriptions
Appliances: Gas Stove Con, Gas Cooktop, Dishwasher, Microwave, Range/Oven, Stainless Steel Appliance(s)
Area: EBR MLS Area 21
Cooling Y/N: Yes
Days on Site: 10
Exterior: Brick Siding, Frame
Fencing: Partial, Wood
Fireplace Features: 1 Fireplace
Fireplace Y/N: Yes
Flooring: Ceramic Tile
Foundation: Slab
Gas: Delta Utilities
Heating Y/N: Yes
Kitchen Features: Granite Counters, Kitchen Island
Laundry: Electric Dryer Hookup, Washer Hookup
Lot Dimensions: 75x144x75x145
Master Bathroom: Double Vanity, Separate Shower, Soaking Tub
Master Bedroom: En Suite Bath, Ceiling 9ft Plus, Ceiling Fan(s), Walk-In Closet(s), Split
Open Parking Y/N: Yes
Parking Features: 2 Cars Park, No Covered Parking, None
Parking Total: 2
Patio/Porch Features: Patio: Open
Sewer: Public Sewer
SQFT Total: 2206
Water: Public
Local Schools
School District: East Baton Rouge
Listed By / Shown By
Listed By
Agency Name: Vallien Realty LLC
Agency Phone: 225-892-0808
Shown By
Agent Name: Sandra Jones
Agent Phone: (225) 937-9453
Agency Title: Burns & Co., Inc. REALTORS®

Estimate Your Payment
Estimated Payment
$ 635.60 per month $561.96 Principal & Interest $0.00 Property Tax (data not provided by mls) $73.65 Homeowner's InsuranceChange Payment Information

Privacy Policy / DMCA Notice / ADA Accessibility


This site is hosted, designed and copyright
© 1994 - 2026 by
Delta Media Group, Inc. -- Patent Pending --
10628 Northdale Dr | MLS# 2026018781
This single family home located at 10628 Northdale Dr, Baton Rouge, LA 70814 is currently listed for sale with an asking price of $252,500. This property was built in 1977 and has 4 bedrooms and 3 full baths with 2197 sq. ft. Northdale Dr is located in the Greenwood Estates subdivision within the East Baton Rouge school district. Search Greenwood Estates real estate on sjones.burnsandco.com today.