Sandra Jones
REALTOR®, ABR, GRI, CRS

BEDS3
BATHS2 full
SQUARE FEET1,828
MLS#2026013207
STATUSActive
PROPERTY TYPEResidential - Single Family
SUBDIVISIONSouth Point
SCHOOLLivingston Parish
Property Description
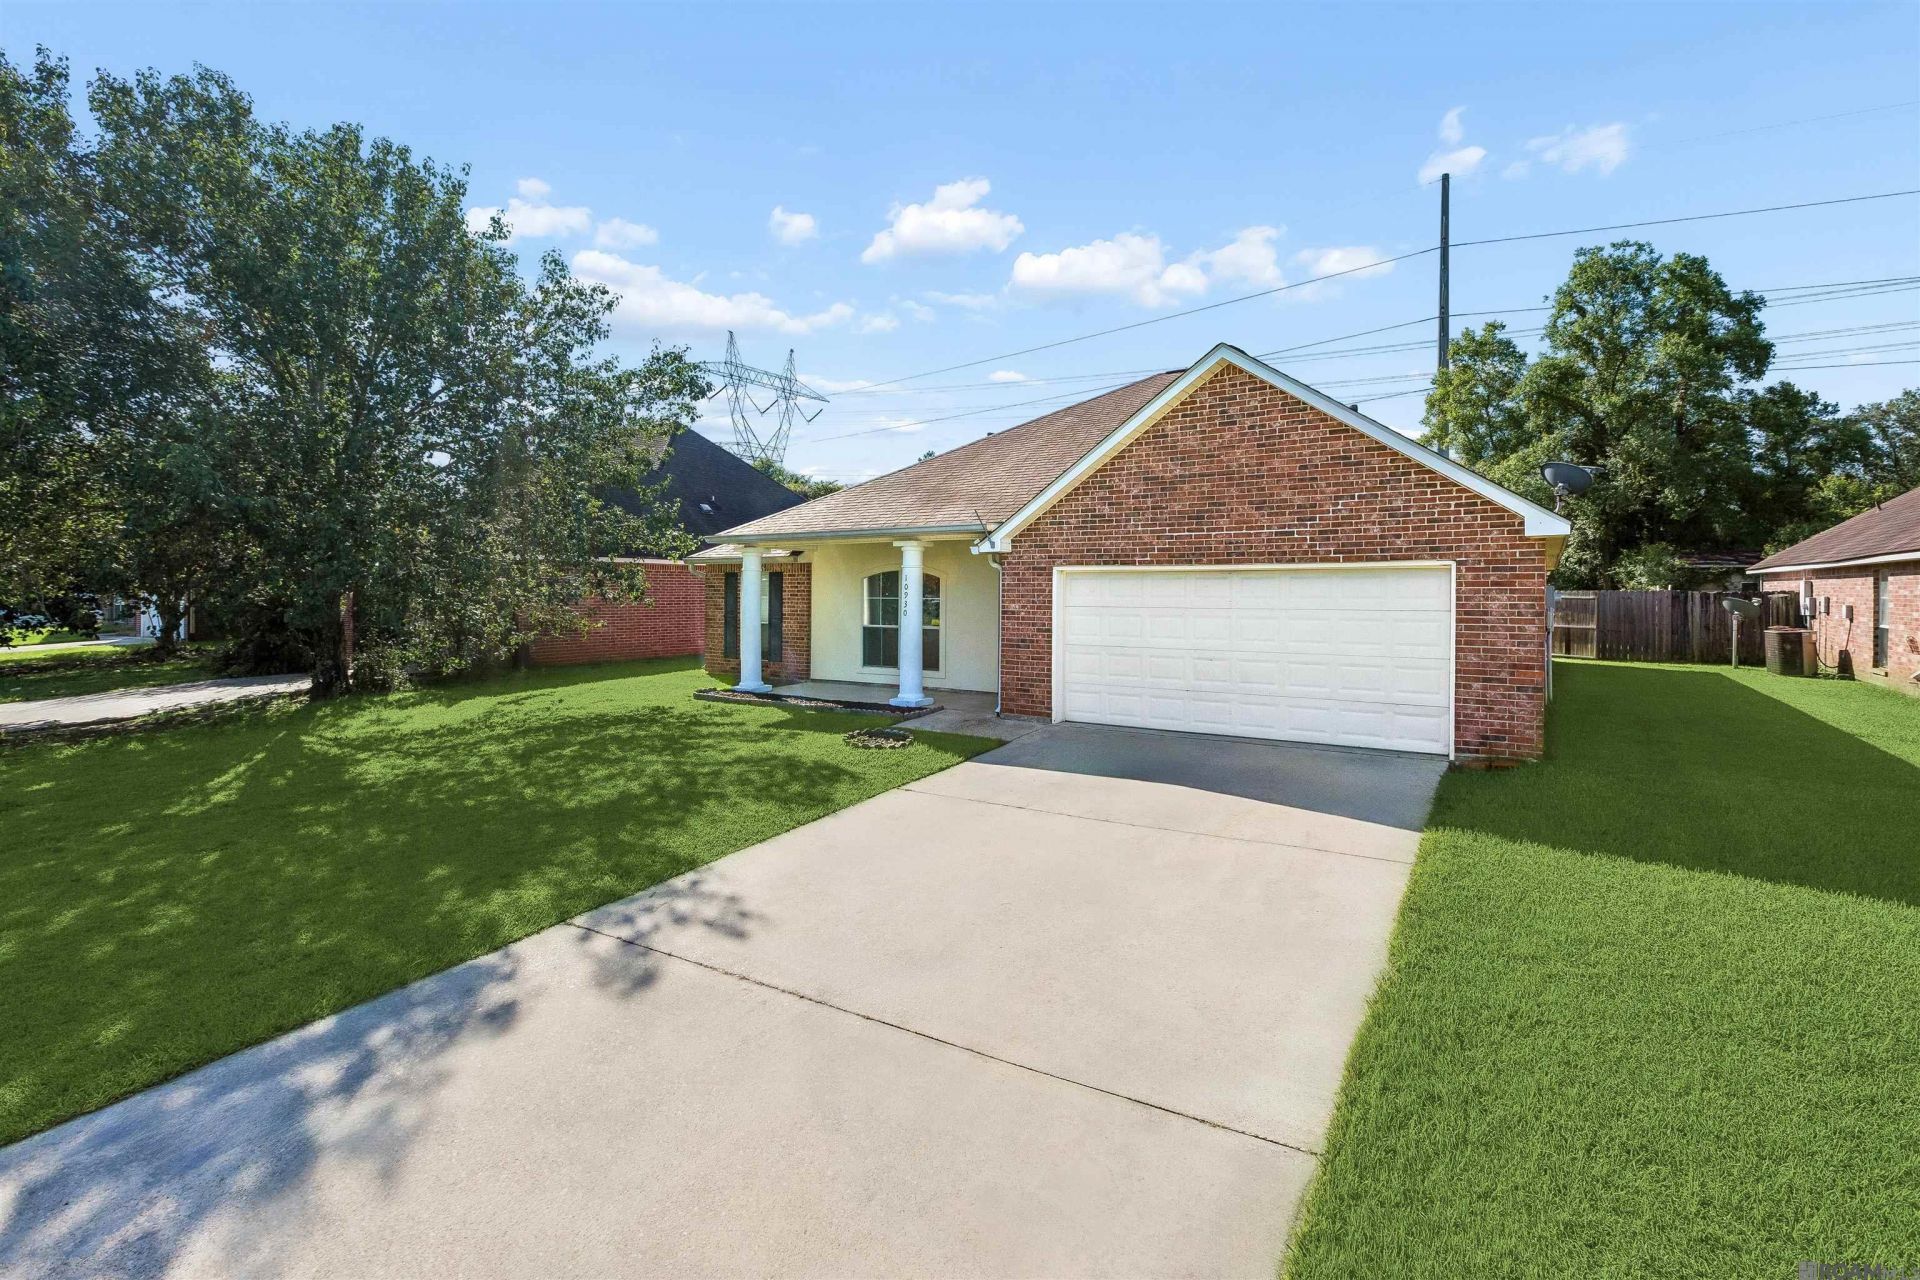
Welcome home to this beautifully maintained South Point gem, perfectly positioned on a quiet street with a peaceful backyard overlooking water and wooded green space. Offering a desirable split floor plan, this move-in ready home combines spacious living with tranquil outdoor views. Inside, you'll find updated laminate wood flooring flowing through the living and dining areas, while the inviting living room features vaulted ceilings and a cozy corner fireplace. The kitchen is designed for both everyday living and entertaining with abundant cabinetry, a pantry, generous breakfast bar, and an open layout overlooking the main living space. The private primary suite is tucked away on its own side of the home and offers a relaxing retreat complete with double vanities, a soaking tub, separate shower, and an oversized walk-in closet. Two additional bedrooms share a well-appointed full bath, providing plenty of room for family or guests. Step outside to enjoy the fully fenced backyard. With its functional layout, picturesque setting, and desirable location, this South Point home is ready to welcome its next owners!
Property Features
Property Type: Residential - Single Family
Cooling: Central Air
Fenced: Yes
Fireplaces: 1
Garage: 2
Heating: Central
Home Style: Traditional
Lot Size: 0.21 Acres
Stories: 1.0
Year Built: 2002
Feature Descriptions
Area: LIV MLS Area 83
Association Fee: $160/Annually
Association Y/N: Yes
Cooling Y/N: Yes
Exterior: Brick Siding, Vinyl Siding, Frame
Fencing: Wood
Fireplace Features: 1 Fireplace
Fireplace Y/N: Yes
Flooring: VinylTile Floor, Wood
Foundation: Slab
Gas: Denham Springs Gas
Heating Y/N: Yes
Lot Dimensions: 65x140
Master Bathroom: Double Vanity, Separate Shower, Soaking Tub
Master Bedroom: En Suite Bath, Ceiling Fan(s), Walk-In Closet(s), Split
Parking Features: 2 Cars Park, Garage
Parking Total: 2
Sewer: Public Sewer
SQFT Total: 2375
Water: Public
Waterfront: Lake Front
Local Schools
School District: Livingston Parish
Listed By / Shown By
Listed By
Agency Name: Supreme
Agency Phone: 225-267-7447
Shown By
Agent Name: Sandra Jones
Agent Phone: (225) 937-9453
Agency Title: Burns & Co., Inc. REALTORS®

Estimate Your Payment
Estimated Payment
$ 616.72 per month $545.26 Principal & Interest $0.00 Property Tax (data not provided by mls) $71.46 Homeowner's InsuranceChange Payment Information

Privacy Policy / DMCA Notice / ADA Accessibility


This site is hosted, designed and copyright
© 1994 - 2026 by
Delta Media Group, Inc. -- Patent Pending --
10930 Woodhaven Dr | MLS# 2026013207
This single family home located at 10930 Woodhaven Dr, Denham Springs, LA 70726 is currently listed for sale with an asking price of $245,000. This property was built in 2002 and has 3 bedrooms and 2 full baths with 1828 sq. ft. Woodhaven Dr is located in the South Point subdivision within the Livingston Parish school district. Search South Point real estate on sjones.burnsandco.com today.