Sandra Jones
REALTOR®, ABR, GRI, CRS

BEDS3
BATHS2 full
SQUARE FEET1,588
MLS#2026008236
STATUSActive
PROPERTY TYPEResidential - Single Family
SUBDIVISIONBelmont
SCHOOLLivingston Parish
Property Description
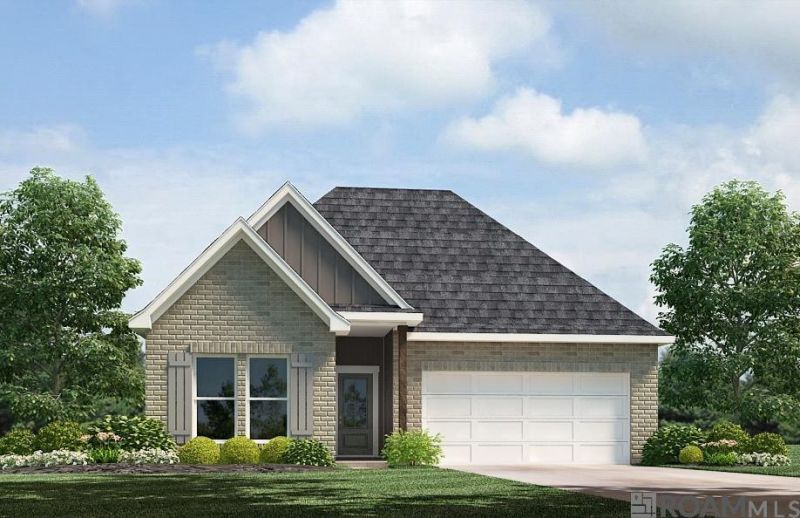
Welcome to the Evergreen floor plan, a thoughtfully designed home located in Belmont Subdivision, a new home community in Denham Springs, Louisiana. Offering the perfect blend of comfort, style, and functionality. Nestled on a low-maintenance homesite, this home is ideal for those seeking a relaxed lifestyle without the hassle of extensive yard upkeep. The Evergreen has 3 spacious bedrooms, 2 bathrooms, and approximately 1,588 sq. ft. of living space, providing ample room for families, couples, or anyone looking for a smart layout that maximizes every square foot. Step inside to an open-concept living area that seamlessly connects the kitchen, dining, and living rooms?perfect for entertaining or enjoying everyday moments. The kitchen is equipped with shaker-style cabinetry, 3 cm granite countertops, a single-basin undermount sink, and stainless-steel appliances including a stove, microwave hood, and dishwasher. A gooseneck pulldown faucet adds both style and convenience. The laundry room is strategically located near the dining area, keeping you connected to the heart of the home while handling daily chores with ease. Retreat to the private primary suite, complete with a spacious bedroom, a dual vanity ensuite bathroom, a shower/tub combination, and a separate toilet area. A walk-in closet offers generous storage space, making organization effortless. Whether you're hosting guests or enjoying a quiet evening at home, the Evergreen plan is designed to support your lifestyle with comfort and elegance. Interested in the Evergreen floor plan? Contact us today to learn more and schedule your personal tour! Disclaimer: final options, finishes, colors, etc. are subject to change until home is finished.
Property Features
Property Type: Residential - Single Family
Cooling: Central Air
Garage: 2
Heating: Central
Home Style: Traditional
Lot Size: 0.14 Acres
Roof Type: Shingle
Stories: 1.0
Year Built: 2026
Amenities
Landscaped
Feature Descriptions
Appliances: Dishwasher, Disposal, Microwave, Range/Oven, Stainless Steel Appliance(s)
Area: LIV MLS Area 83
Association Fee: $900/Annually
Association Y/N: Yes
Builder Name: D.r. Horton, Inc. - Gulf Coast
Community Features: Community Pool, Playground, Other
Cooling Y/N: Yes
Days on Site: 77
Exterior: Brick Siding, Other Siding, Frame
Fencing: None
Flooring: Carpet, VinylSheet Floor
Foundation: Slab: Post Tension Found
Frontage Length: 52
Gas: None
Heating Y/N: Yes
Home Warranty Y/N: Yes
Kitchen Features: Counters Concrete, Kitchen Island, Pantry
Laundry: Electric Dryer Hookup, Washer Hookup, Inside, Washer/Dryer Hookups
Lot Dimensions: 52 x 120
Master Bathroom: Double Vanity, Separate Shower, Soaking Tub, Water Closet
Master Bedroom: En Suite Bath
Parking Features: 2 Cars Park, Garage, Concrete, Driveway, Garage Door Opener
Parking Total: 2
Patio/Porch Features: Covered, Patio: Concrete
Property Condition: All Original, Never Occupied, Under Construction
Security: Smoke Detector(s)
Sewer: Public Sewer
SQFT Total: 1588
Water: Public
Local Schools
School District: Livingston Parish
Listed By / Shown By
Listed By
Agency Name: D.R. Horton Realty Of Louisian
Agency Phone: 225-535-4791
Shown By
Agent Name: Sandra Jones
Agent Phone: (225) 937-9453
Agency Title: Burns & Co., Inc. REALTORS®

Estimate Your Payment
Estimated Payment
$ 674.37 per month $596.23 Principal & Interest $0.00 Property Tax (data not provided by mls) $78.14 Homeowner's InsuranceChange Payment Information

Privacy Policy / DMCA Notice / ADA Accessibility


This site is hosted, designed and copyright
© 1994 - 2026 by
Delta Media Group, Inc. -- Patent Pending --
12301 Preakness Dr | MLS# 2026008236
This single family home located at 12301 Preakness Dr, Denham Springs, LA 70726 is currently listed for sale with an asking price of $267,900. This property was built in 2026 and has 3 bedrooms and 2 full baths with 1588 sq. ft. Preakness Dr is located in the Belmont subdivision within the Livingston Parish school district. Search Belmont real estate on sjones.burnsandco.com today.