Sandra Jones
REALTOR®, ABR, GRI, CRS

BEDS3
BATHS2 full
SQUARE FEET1,557
MLS#2026007840
STATUSActive
PROPERTY TYPEResidential - Single Family
SUBDIVISIONFoxglove
SCHOOLLivingston Parish
Property Description
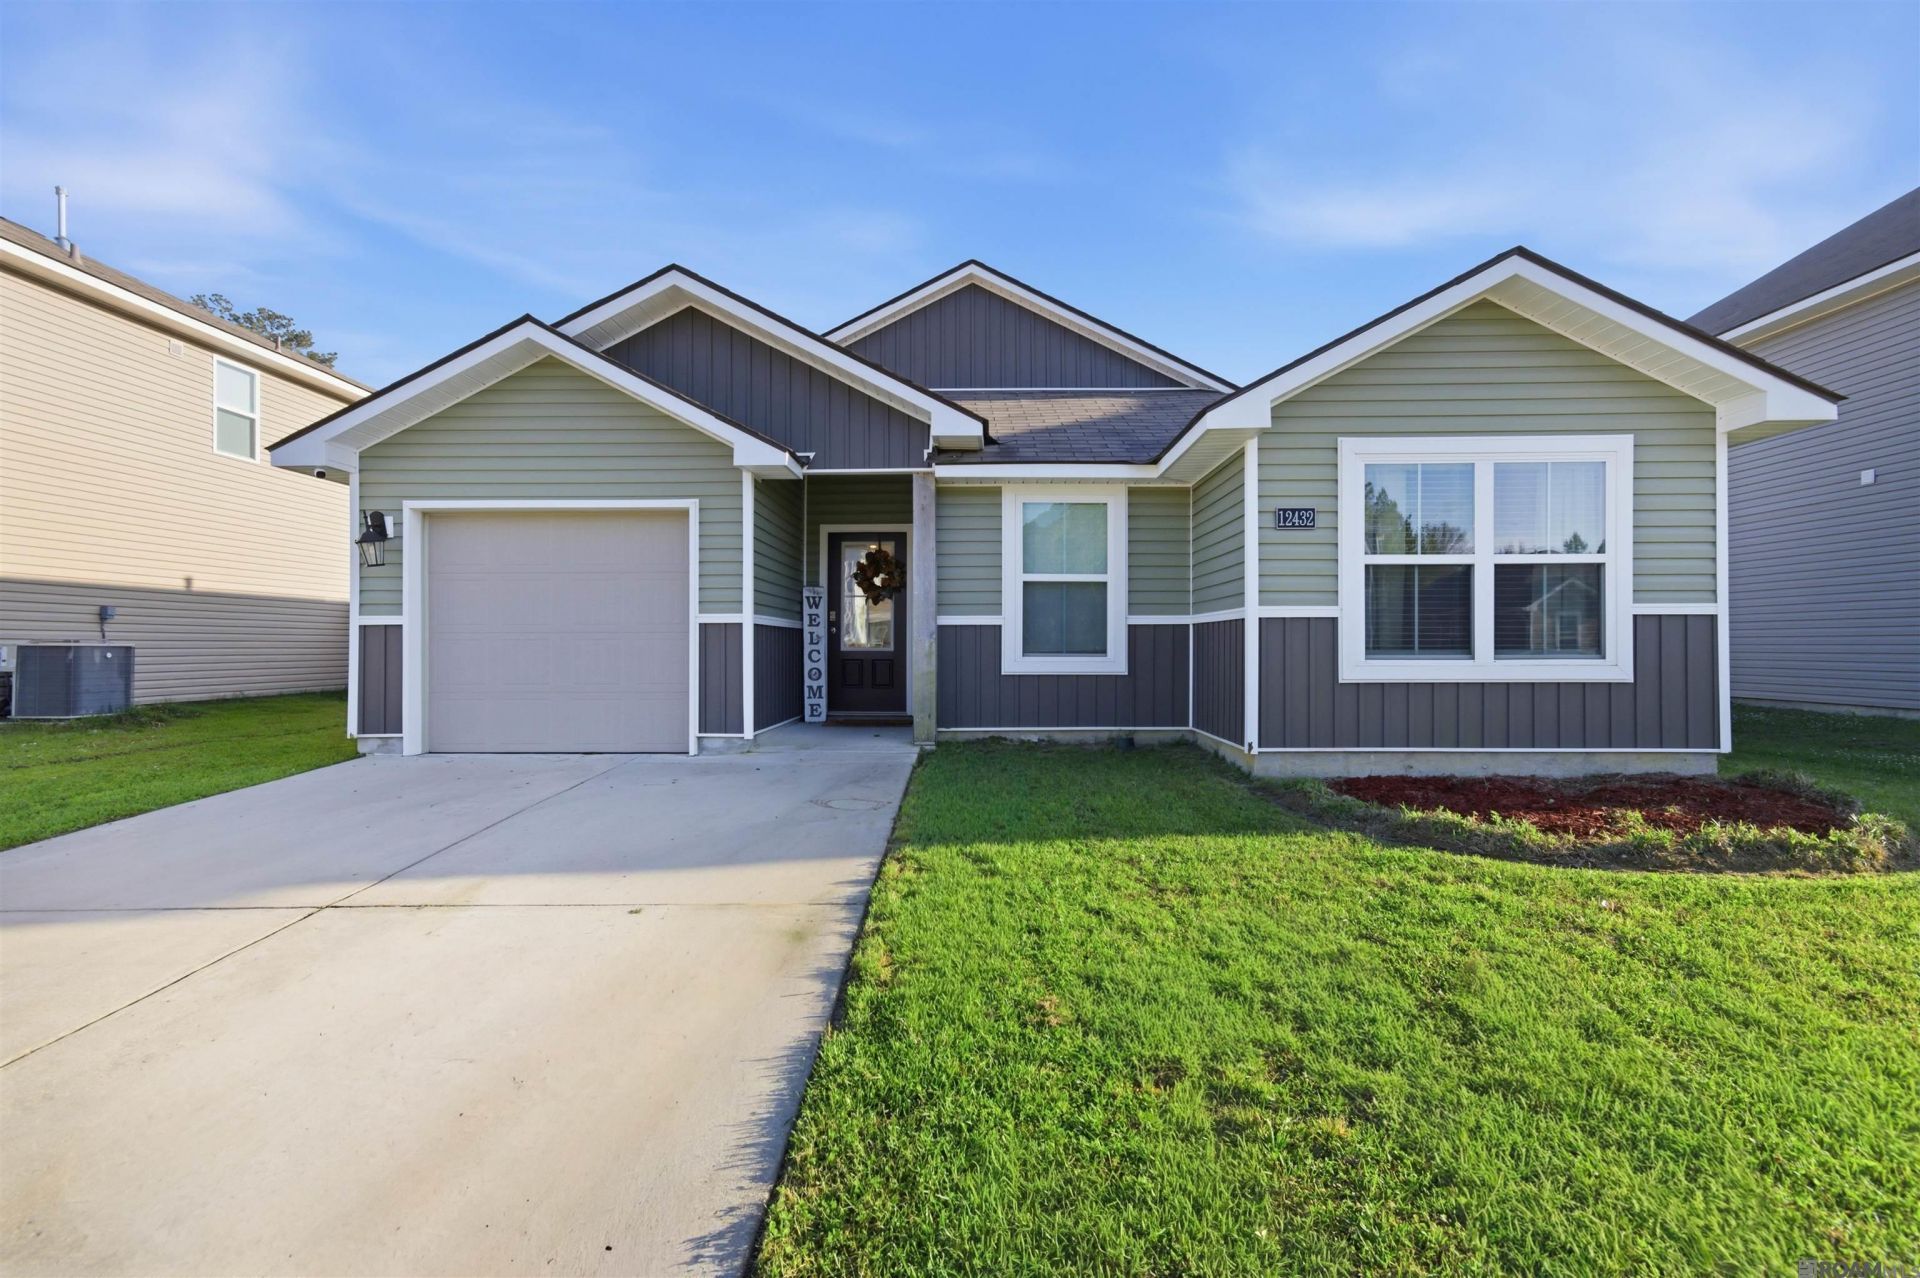
Welcome to this beautiful 3 bedroom, 2-bath home designed with comfort and style in mind. The open concept kitchen, family, and dining areas create the perfect space for entertaining, featuring granite countertops, a subway tile backsplash, beautiful cabinetry and a center island. A large corner pantry provides plenty of storage, while luxury floating vinyl plank floors run throughout all main living spaces, including bathrooms and the laundry room. The master suite offers a relaxing retreat, leading to a spa-like bath with a garden soaking tub and oversized shower perfect for unwinding at the end of the day. Need more storage? The spacious master closet provides an ideal solution. This home also includes energy-efficient features to help keep utility costs down. Located in the desirable Foxglove community in the City of Walker, this home sits on an oversized lot in a family-friendly neighborhood featuring a playground and serene fishing ponds with illuminated fountains. The area is zoned for top rated schools and offers quick access to the interstate, shopping, dining, and entertainment, including nearby attractions like Juban Crossing and Bass Pro Shops. Whether you're a first time buyer or looking for a welcoming, well-connected community, this property is a wonderful place to call home.
Property Features
Property Type: Residential - Single Family
Cooling: Central Air
Heating: Central
Home Style: Traditional
Lot Size: 0.16 Acres
Roof Type: Composition
Stories: 1.0
Year Built: 2021
Amenities
Attic Access
Ceiling 9'+
Landscaped
Feature Descriptions
Appliances: Gas Stove Con, Dishwasher, Range/Oven
Area: LIV MLS Area 82
Association Fee: $330/Annually
Association Y/N: Yes
Builder Name: D.r. Horton, Inc. - Gulf Coast
Cooling Y/N: Yes
Days on Site: 83
Exterior: Vinyl Siding, Frame
Foundation: Slab: Post Tension Found
Gas: Other
Heating Y/N: Yes
Kitchen Features: Kitchen Island
Laundry: Laundry Room, Electric Dryer Hookup, Washer Hookup
Lot Dimensions: 52x140
Master Bathroom: 2 Closets or More, Soaking Tub, Shower Combo
Master Bedroom: En Suite Bath
Parking Features: 1 Car Park
Parking Total: 1
Security: Smoke Detector(s)
Sewer: Public Sewer
SQFT Total: 1896
Utilities: Cable Connected
Water: Public
Local Schools
School District: Livingston Parish
Listed By / Shown By
Listed By
Agency Name: Service 1st Real Estate
Agency Phone: 225-503-2525
Shown By
Agent Name: Sandra Jones
Agent Phone: (225) 937-9453
Agency Title: Burns & Co., Inc. REALTORS®

Estimate Your Payment
Estimated Payment
$ 553.79 per month $489.62 Principal & Interest $0.00 Property Tax (data not provided by mls) $64.17 Homeowner's InsuranceChange Payment Information

Privacy Policy / DMCA Notice / ADA Accessibility


This site is hosted, designed and copyright
© 1994 - 2026 by
Delta Media Group, Inc. -- Patent Pending --
12432 Orchid Ln | MLS# 2026007840
This single family home located at 12432 Orchid Ln, Walker, LA 70785 is currently listed for sale with an asking price of $220,000. This property was built in 2021 and has 3 bedrooms and 2 full baths with 1557 sq. ft. Orchid Ln is located in the Foxglove subdivision within the Livingston Parish school district. Search Foxglove real estate on sjones.burnsandco.com today.