Sandra Jones
REALTOR®, ABR, GRI, CRS

BEDS3
BATHS2 full
SQUARE FEET1,998
MLS#2026013139
STATUSActive
PROPERTY TYPEResidential - Single Family
SUBDIVISIONSherwood Forest
SCHOOLEast Baton Rouge
Property Description
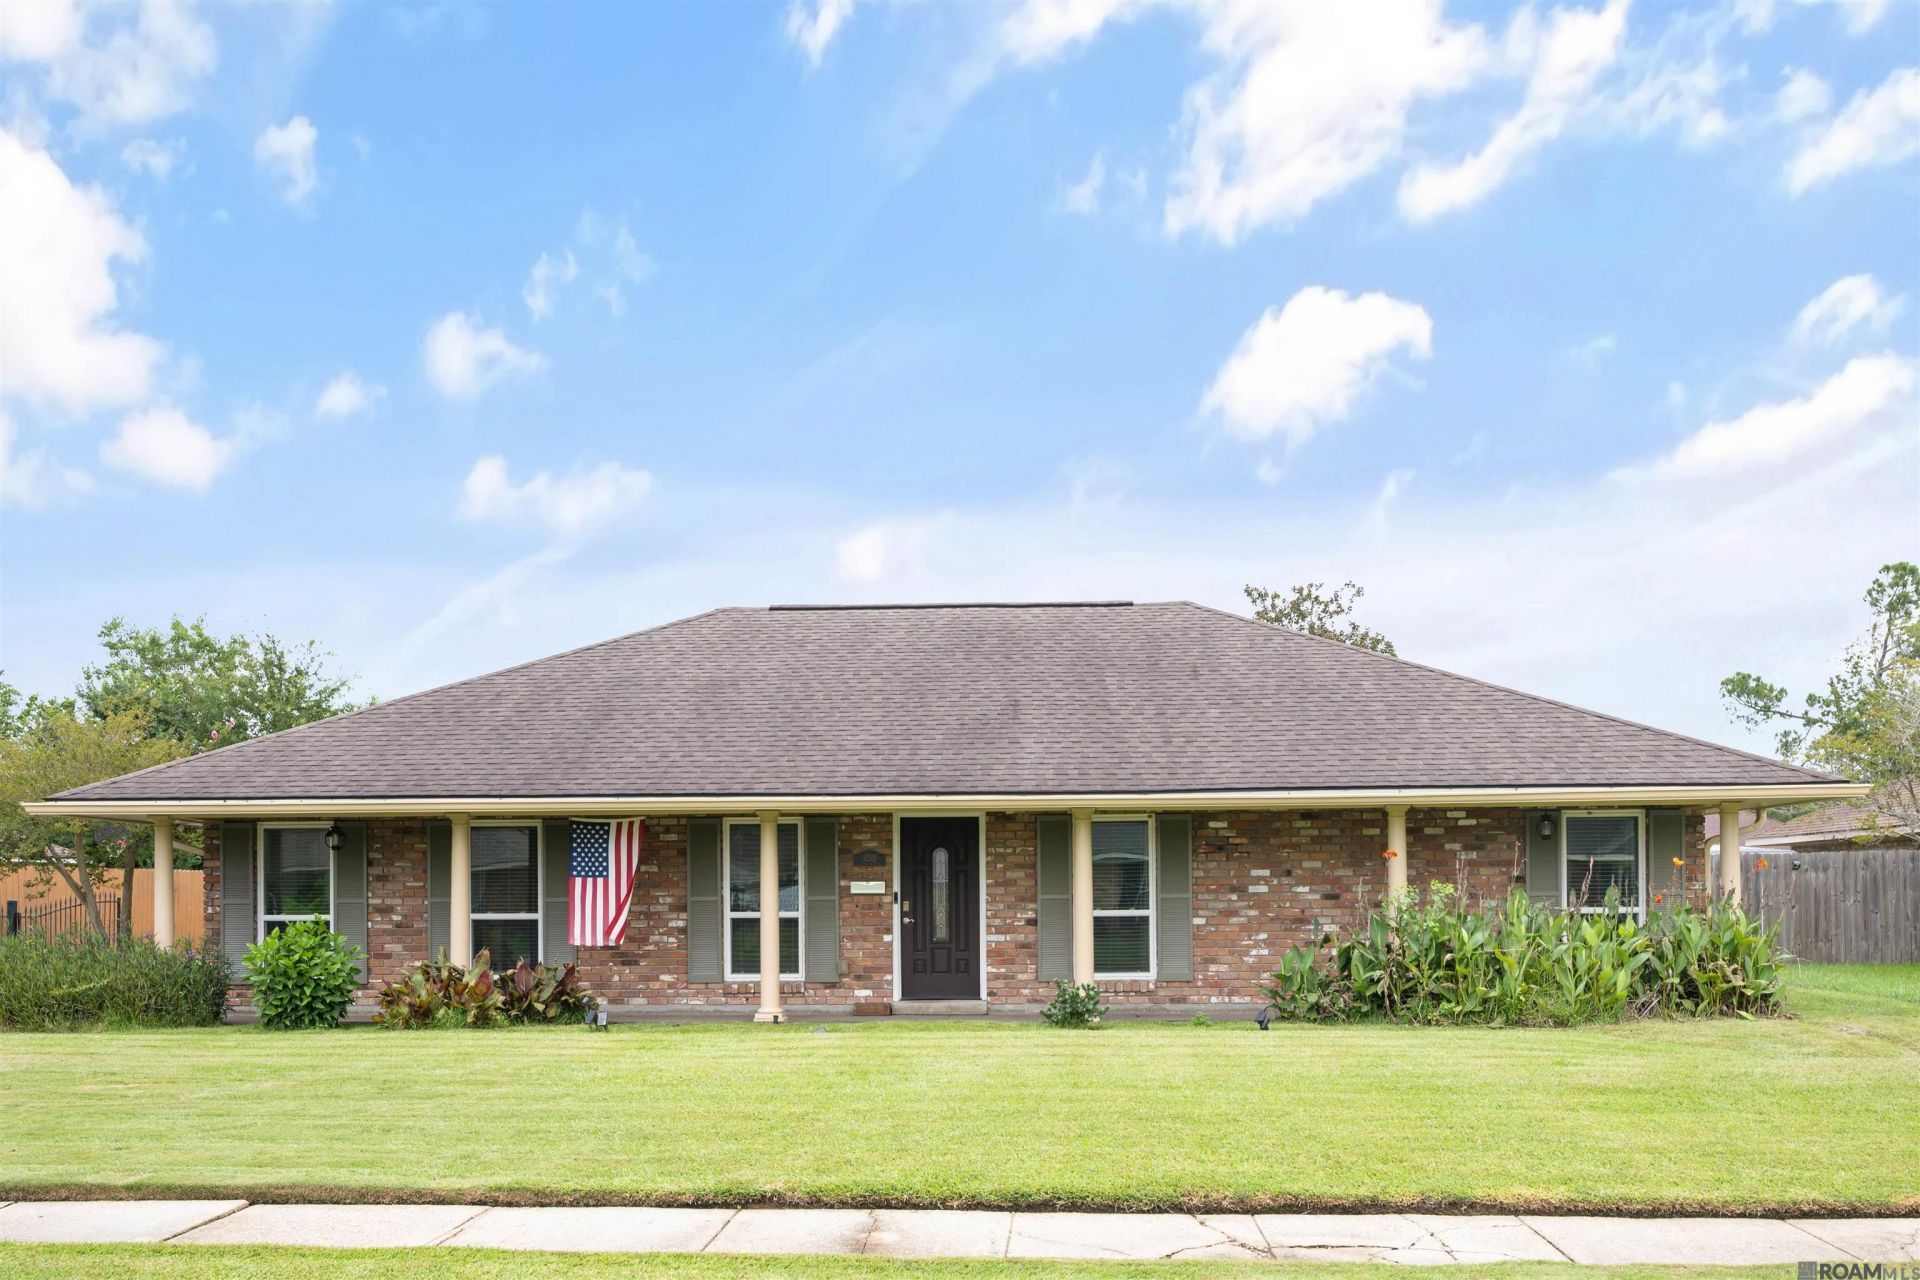
Well maintained 3 bedroom , 2 bathroom home in established Sherwood Forest near St Thomas More Catholic School. This property has an open floor plan with easy flow between the eat in kitchen, living room, dining room and bonus TV/sitting area. Durable wood look tile throughout the living areas. The updated kitchen with a center island has wonderful work flow for cooking and entertaining. Primary suite has two separate closets. The lush yard is fully fenced with an iron gate at the driveway for security and curb appeal.
Property Features
Property Type: Residential - Single Family
Cooling: Central Air, Ceiling Fan(s)
Fenced: Yes
Heating: Central
Home Style: Ranch
Lot Size: 0.32 Acres
Roof Type: Shingle
Stories: 1.0
Year Built: 1967
Amenities
Eat-in Kitchen
See Remarks
Feature Descriptions
Appliances: Elec Stove Con, Electric Cooktop, Dishwasher, Disposal, Microwave, Oven, Electric Water Heater, Stainless Steel Appliance(s)
Area: EBR MLS Area 42
Association Y/N: Yes
Carport Y/N: Yes
Cooling Y/N: Yes
Days on Site: 2
Exterior: Brick Siding, Frame
Fencing: Full, Privacy, Wrought Iron
Flooring: Carpet, Ceramic Tile
Foundation: Slab
Gas: Delta Utilities
Heating Y/N: Yes
Kitchen Features: Granite Counters
Laundry: Electric Dryer Hookup, Washer Hookup, Inside
Lot Dimensions: 88 x 140
Master Bathroom: Shower Combo
Master Bedroom: En Suite Bath,2 Closets or More
Parking Features: 2 Cars Park, Attached, Carport, Carport Rear Park, Covered, Concrete
Parking Total: 2
Property Condition: Cosmetic Changes, Updated/Remodeled
Sewer: Public Sewer
SQFT Total: 2917
Water: Public
Local Schools
School District: East Baton Rouge
Listed By / Shown By
Listed By
Agency Name: Keller Williams Realty Red Stick Partners
Agency Phone: 225-768-1800
Shown By
Agent Name: Sandra Jones
Agent Phone: (225) 937-9453
Agency Title: Burns & Co., Inc. REALTORS®

Estimate Your Payment
Estimated Payment
$ 629.31 per month $556.39 Principal & Interest $0.00 Property Tax (data not provided by mls) $72.92 Homeowner's InsuranceChange Payment Information

Privacy Policy / DMCA Notice / ADA Accessibility


This site is hosted, designed and copyright
© 1994 - 2026 by
Delta Media Group, Inc. -- Patent Pending --
12521 Sherbrook | MLS# 2026013139
This single family home located at 12521 Sherbrook, Baton Rouge, LA 70815 is currently listed for sale with an asking price of $250,000. This property was built in 1967 and has 3 bedrooms and 2 full baths with 1998 sq. ft. Sherbrook is located in the Sherwood Forest subdivision within the East Baton Rouge school district. Search Sherwood Forest real estate on sjones.burnsandco.com today.