Sandra Jones
REALTOR®, ABR, GRI, CRS

BEDS4
BATHS2 full 1 partial
SQUARE FEET1,763
MLS#2026019068
STATUSActive
PROPERTY TYPEResidential - Single Family
SUBDIVISIONGreenwell Forest
SCHOOLEast Baton Rouge
Property Description
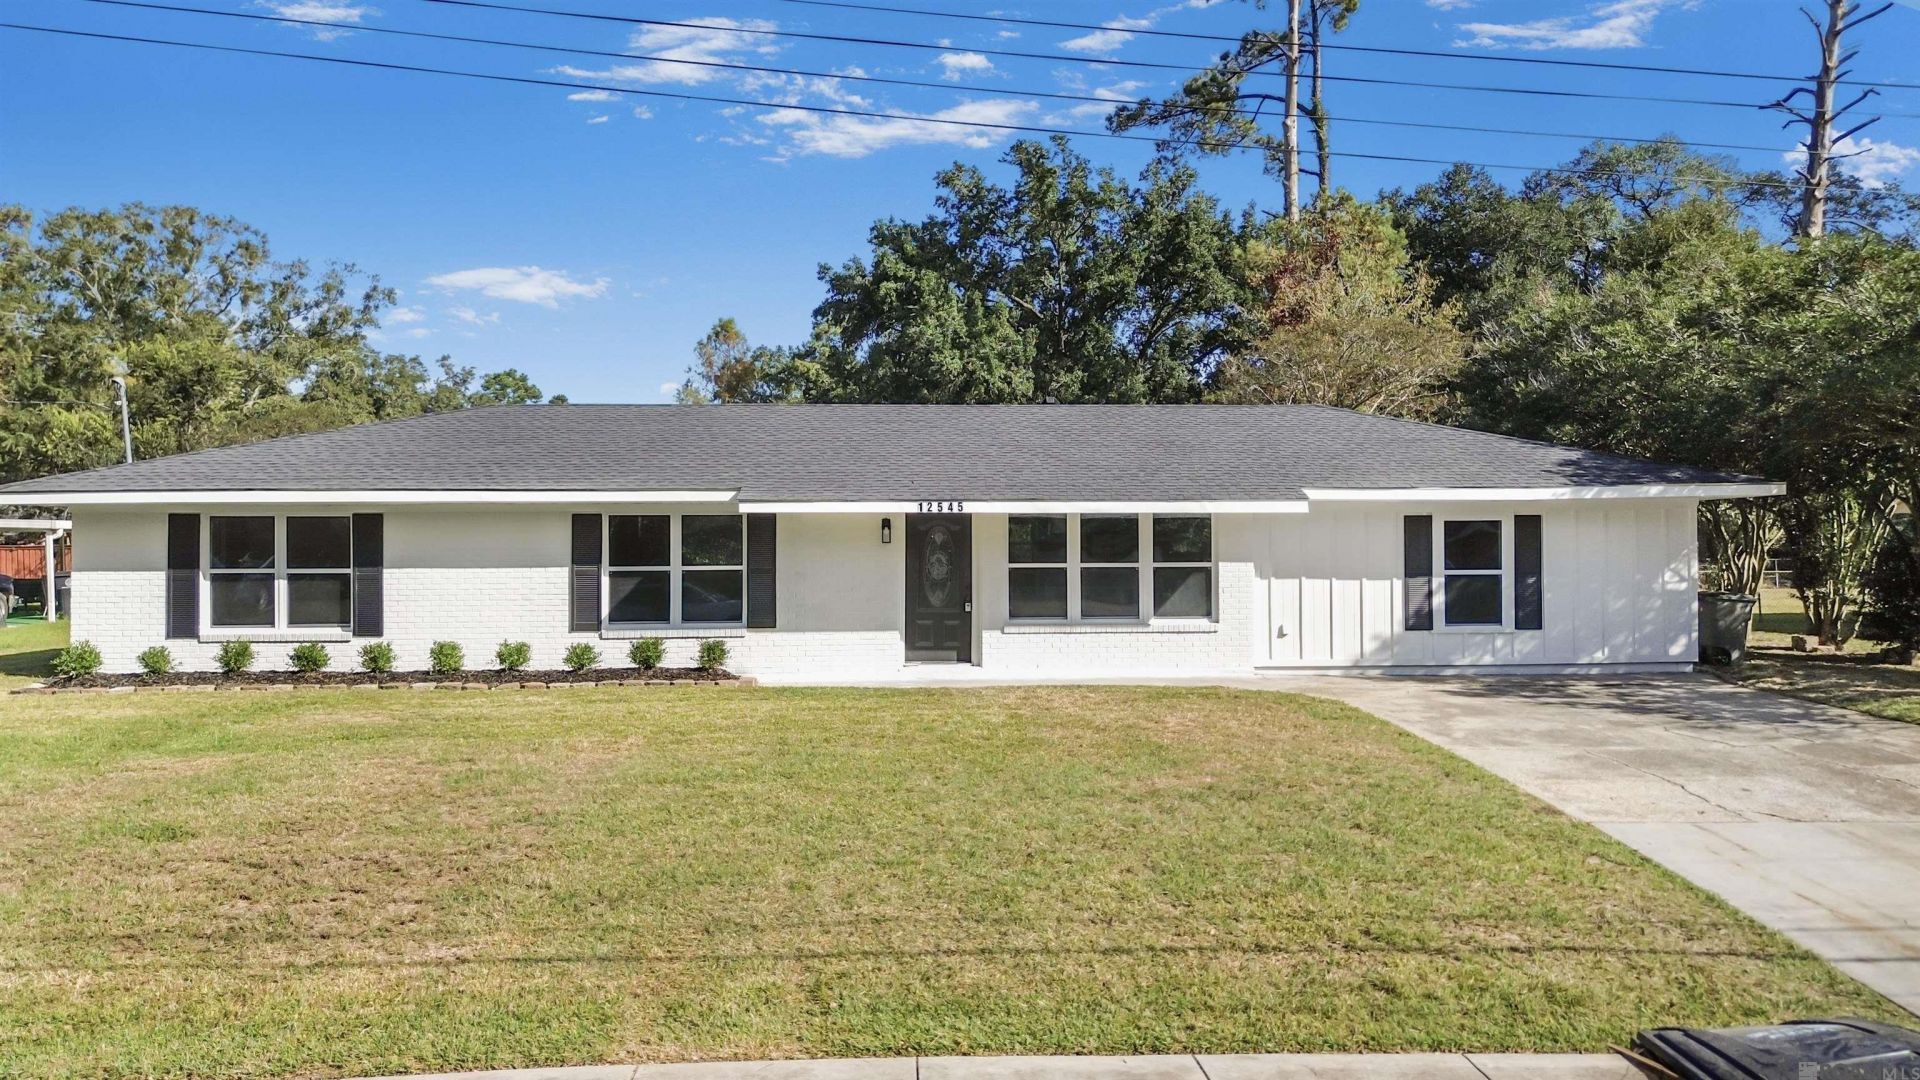
Welcome to this beautifully updated home, where modern upgrades and thoughtful details come together seamlessly. The kitchen showcases quartz countertops, brand-new appliances, and a stunning statement range hood that serves as a beautiful focal point. Enjoy peace of mind with major recent upgrades that make this home truly stand out. The primary suite is thoughtfully situated away from the other three bedrooms, set apart for added privacy while maintaining convenient access to the walk-in laundry room, complete with built-in storage for added functionality and organization. With stylish finishes and essential updates already completed, this home offers the perfect blend of comfort, charm, and modern convenience. Don't miss your opportunity to make it yours! Owner/Agent
Property Features
Property Type: Residential - Single Family
Cooling: Central Air
Heating: Central
Home Style: A-Frame
Lot Size: 0.33 Acres
Stories: 1.0
Year Built: 1975
Feature Descriptions
Appliances: Electric Cooktop, Induction Cooktop, Dishwasher, Ice Machine, Microwave, Range/Oven, Refrigerator, Self Cleaning Oven, Range Hood, Stainless Steel Appliance(s)
Area: EBR MLS Area 41
Cooling Y/N: Yes
Days on Site: 4
Exterior: Brick Siding
Foundation: Slab
Gas: Delta Utilities
Heating Y/N: Yes
Kitchen Features: Stone Counters, Kitchen Island, Pantry
Lot Dimensions: 100X145
Master Bedroom: Ceiling Fan(s)
Parking Features: Driveway
SQFT Total: 1793
Water: Public
Local Schools
School District: East Baton Rouge
Listed By / Shown By
Listed By
Agency Name: Keller Williams Realty Red Stick Partners
Agency Phone: 225-768-1800
Shown By
Agent Name: Sandra Jones
Agent Phone: (225) 937-9453
Agency Title: Burns & Co., Inc. REALTORS®

Estimate Your Payment
Estimated Payment
$ 616.72 per month $545.26 Principal & Interest $0.00 Property Tax (data not provided by mls) $71.46 Homeowner's InsuranceChange Payment Information

Privacy Policy / DMCA Notice / ADA Accessibility


This site is hosted, designed and copyright
© 1994 - 2026 by
Delta Media Group, Inc. -- Patent Pending --
12545 Canterbury Dr | MLS# 2026019068
This single family home located at 12545 Canterbury Dr, Baton Rouge, LA 70814 is currently listed for sale with an asking price of $245,000. This property was built in 1975 and has 4 bedrooms and 2 full and 1 partial baths with 1763 sq. ft. Canterbury Dr is located in the Greenwell Forest subdivision within the East Baton Rouge school district. Search Greenwell Forest real estate on sjones.burnsandco.com today.