Sandra Jones
REALTOR®, ABR, GRI, CRS

BEDS3
BATHS2 full
SQUARE FEET1,221
MLS#2026019095
STATUSPending
PROPERTY TYPEResidential - Single Family
SUBDIVISIONRambling Oaks
SCHOOLEast Baton Rouge
Property Description
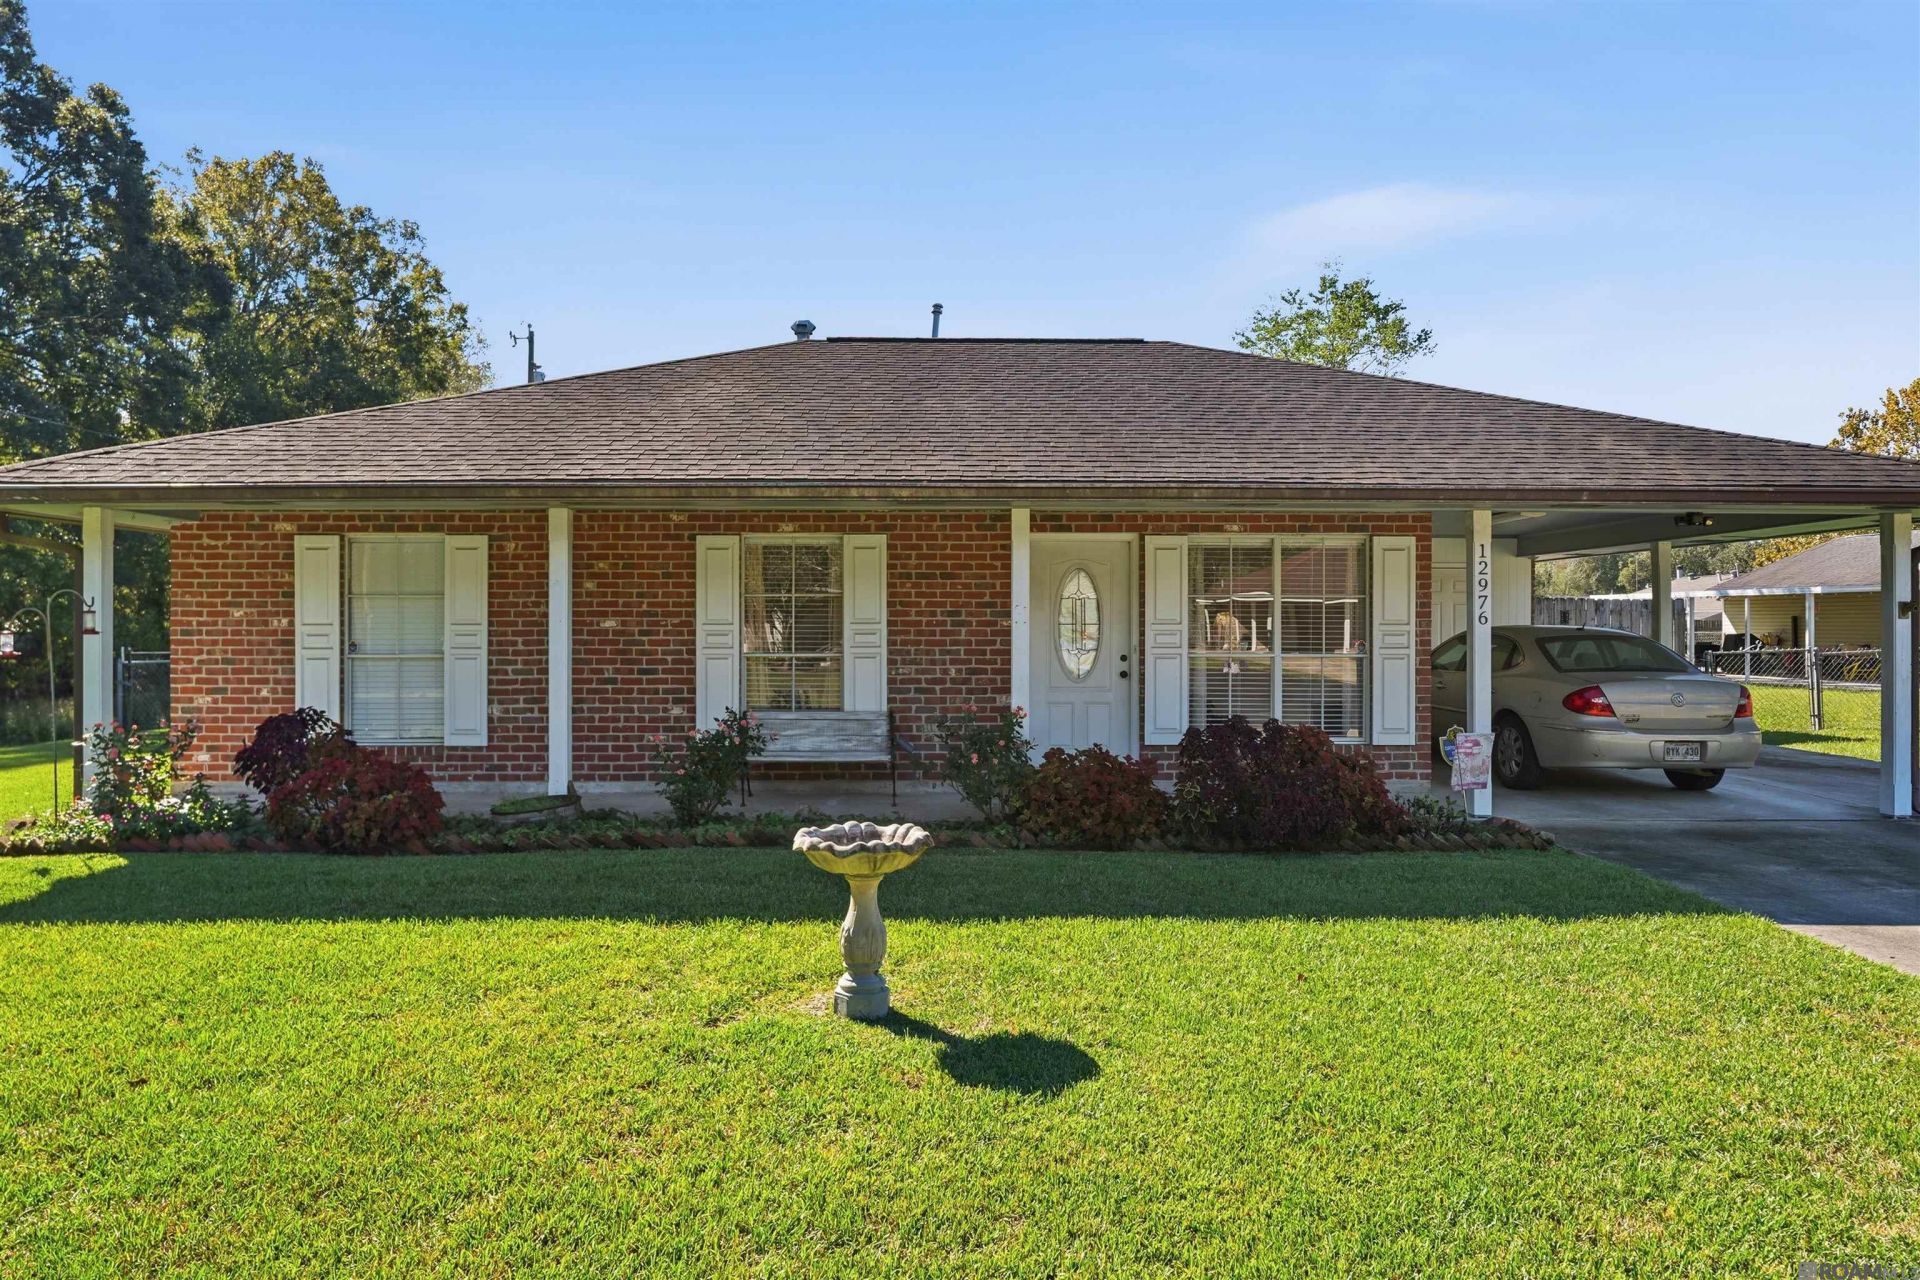
NEW ROOF COMING SOON! Discover the charm of this inviting 3-bedroom, 2-bath home tucked away at the end of a quiet dead-end street, offering added privacy and a peaceful setting! Inside, you'll find an updated kitchen and bathrooms, along with a spacious walk-in laundry room for added convenience. Enjoy beautiful backyard views from the primary bedroom, kitchen, and dining area, bringing the outdoors in! Step outside to a generously sized lot featuring a covered patio, perfect for relaxing, entertaining, or enjoying your morning coffee. With its desirable location, thoughtful updates, and inviting outdoor space, this home has so much to offer.
Property Features
Property Type: Residential - Single Family
Cooling: Central Air, Ceiling Fan(s)
Fenced: Yes
Heating: Central, Gas Heat
Home Style: Traditional
Lot Size: 0.27 Acres
Roof Type: Shingle
Stories: 1.0
Year Built: 1997
Amenities
Attic Access
Landscaped
Lighting
Feature Descriptions
Appliances: Gas Stove Con, Gas Cooktop, Dishwasher, Disposal, Range/Oven, Gas Water Heater
Area: EBR MLS Area 21
Carport Y/N: Yes
Cooling Y/N: Yes
Days on Site: 4
Exterior: Brick Siding, Frame
Fencing: Wood
Flooring: Ceramic Tile, Wood
Foundation: Slab
Gas: City/Parish
Heating Y/N: Yes
Kitchen Features: Granite Counters, Counters Solid Surface, Kitchen Island
Laundry: Electric Dryer Hookup, Washer Hookup, Inside
Lot: Dead-End Lot
Lot Dimensions: 73x162.9
Master Bathroom: Shower Combo
Master Bedroom: En Suite Bath
Parking Features: 1 Car Park, Carport
Parking Total: 1
Patio/Porch Features: Porch
Sewer: Public Sewer
SQFT Total: 1583
Water: Public
Window Features: Drapes
Local Schools
School District: East Baton Rouge
Listed By / Shown By
Listed By
Agency Name: Covington & Associates Real Estate, LLC
Agency Phone: 225-667-3711
Shown By
Agent Name: Sandra Jones
Agent Phone: (225) 937-9453
Agency Title: Burns & Co., Inc. REALTORS®

Estimate Your Payment
Estimated Payment
$ 440.52 per month $389.47 Principal & Interest $0.00 Property Tax (data not provided by mls) $51.04 Homeowner's InsuranceChange Payment Information

Privacy Policy / DMCA Notice / ADA Accessibility


This site is hosted, designed and copyright
© 1994 - 2026 by
Delta Media Group, Inc. -- Patent Pending --
12976 N Oak Tree Dr | MLS# 2026019095
This single family home located at 12976 N Oak Tree Dr, Baton Rouge, LA 70818 is currently listed for sale with an asking price of $175,000. This property was built in 1997 and has 3 bedrooms and 2 full baths with 1221 sq. ft. N Oak Tree Dr is located in the Rambling Oaks subdivision within the East Baton Rouge school district. Search Rambling Oaks real estate on sjones.burnsandco.com today.