Sandra Jones
REALTOR®, ABR, GRI, CRS

BEDS2
BATHS2 full 1 partial
SQUARE FEET1,200
MLS#2026013133
STATUSActive
PROPERTY TYPEResidential - Townhouse
SUBDIVISIONPleasant Ridge
SCHOOLEast Baton Rouge
Property Description
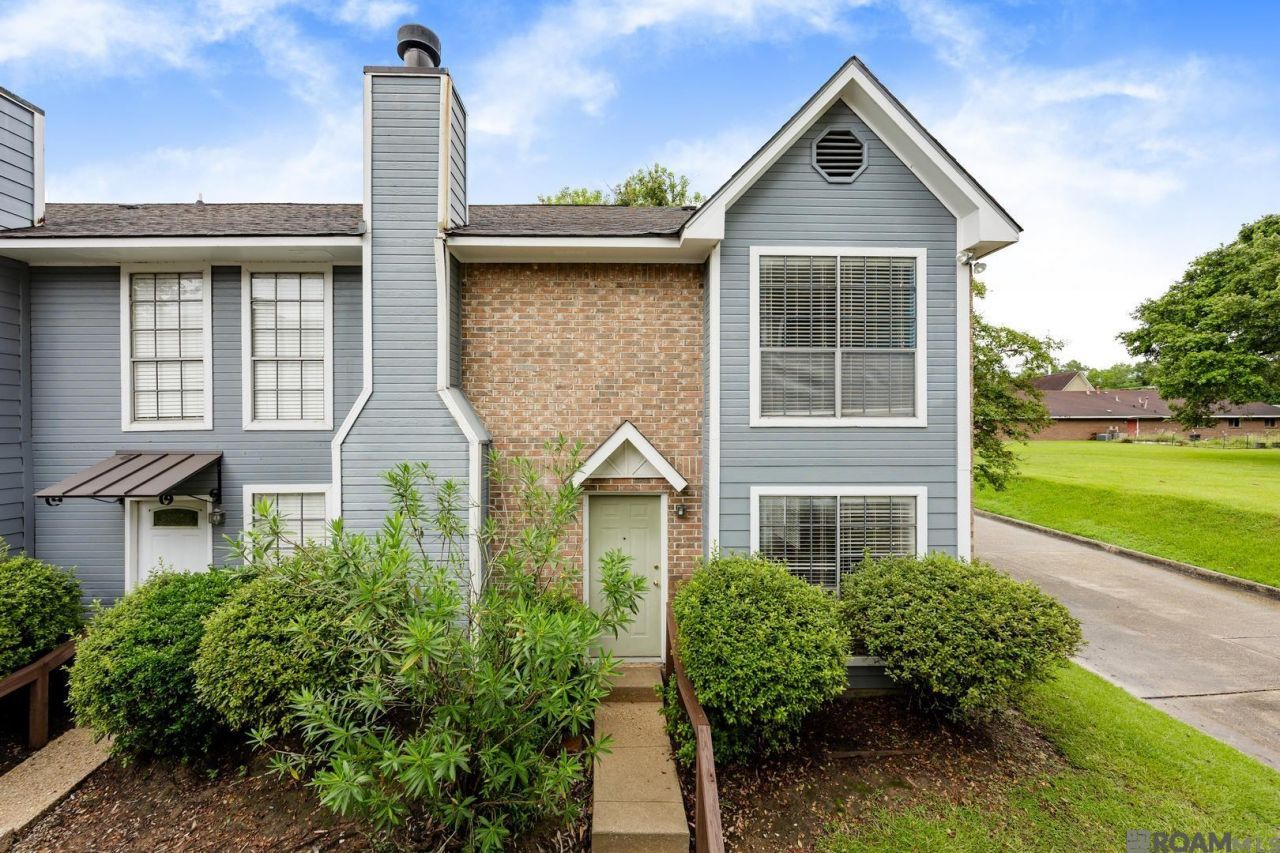
Great Location and the Only Available unit in this desirable area off Perkins between Kenilworth & Pollard Estates. Close to LSU, hospitals, restaurants, groceries, shopping. This Townhome has 2 bedrooms each with its own full bath and an additional 1/2 bath for guest downstairs. All counter tops have been upgraded to granite. This is an end unit so it offers two additional windows in living area increasing natural light, a bit larger back area and parking available on the side of the unit for friends with an additional 2 covered parking spots in back. New Roof coming in September at sellers expense. Brand New Hot Water Heater and Garbage Disposal. Washer/Dryer to remain. HOA's cover all of this: Homeowners Insurance (excluding contents), Roof, Pest Control, Water, Sewer, Trash, exterior maintenance and ground up keep. Unit in an X Zone, has not flooded and does not require flood insurance.
Property Features
Property Type: Residential - Townhouse
Cooling: Central Air, Ceiling Fan(s)
Fenced: Yes
Heating: Central
Home Style: Traditional
Lot Size: 0.04 Acres
Roof Type: Shingle
Stories: 2.0
Year Built: 1985
Amenities
Attic Access
Feature Descriptions
Area: EBR MLS Area 52
Association Fee: $3000/Annually
Association Y/N: Yes
Carport Y/N: Yes
Cooling Y/N: Yes
Days on Site: 3
Exterior: Brick Siding, Frame
Fencing: Wood
Foundation: Slab
Gas: Entergy
Heating Y/N: Yes
Laundry: Inside
Lot Dimensions: 22 x 77.5
Parking Features: Carport
Patio/Porch Features: Enclosed
Property Attached Y/N: Yes
Sewer: Public Sewer
SQFT Total: 1558
Water: Public
Local Schools
School District: East Baton Rouge
Listed By / Shown By
Listed By
Agency Name: RE/MAX Professional
Agency Phone: 225-615-7755
Shown By
Agent Name: Sandra Jones
Agent Phone: (225) 937-9453
Agency Title: Burns & Co., Inc. REALTORS®

Estimate Your Payment
Estimated Payment
$ 407.79 per month $360.54 Principal & Interest $0.00 Property Tax (data not provided by mls) $47.25 Homeowner's InsuranceChange Payment Information

Privacy Policy / DMCA Notice / ADA Accessibility


This site is hosted, designed and copyright
© 1994 - 2026 by
Delta Media Group, Inc. -- Patent Pending --
13 Colleen Ct, Unit #13 | MLS# 2026013133
This townhouse located at 13 Colleen Ct, Unit #13, Baton Rouge, LA 70808 is currently listed for sale with an asking price of $162,000. This property was built in 1985 and has 2 bedrooms and 2 full and 1 partial baths with 1200 sq. ft. Colleen Ct, Unit #13 is located in the Pleasant Ridge subdivision within the East Baton Rouge school district. Search Pleasant Ridge real estate on sjones.burnsandco.com today.