Sandra Jones
REALTOR®, ABR, GRI, CRS

BEDS4
BATHS2 full
SQUARE FEET2,033
MLS#2026019193
STATUSActive
PROPERTY TYPEResidential - Single Family
SUBDIVISIONJoycelyn Estates
SCHOOLLivingston Parish
Property Description
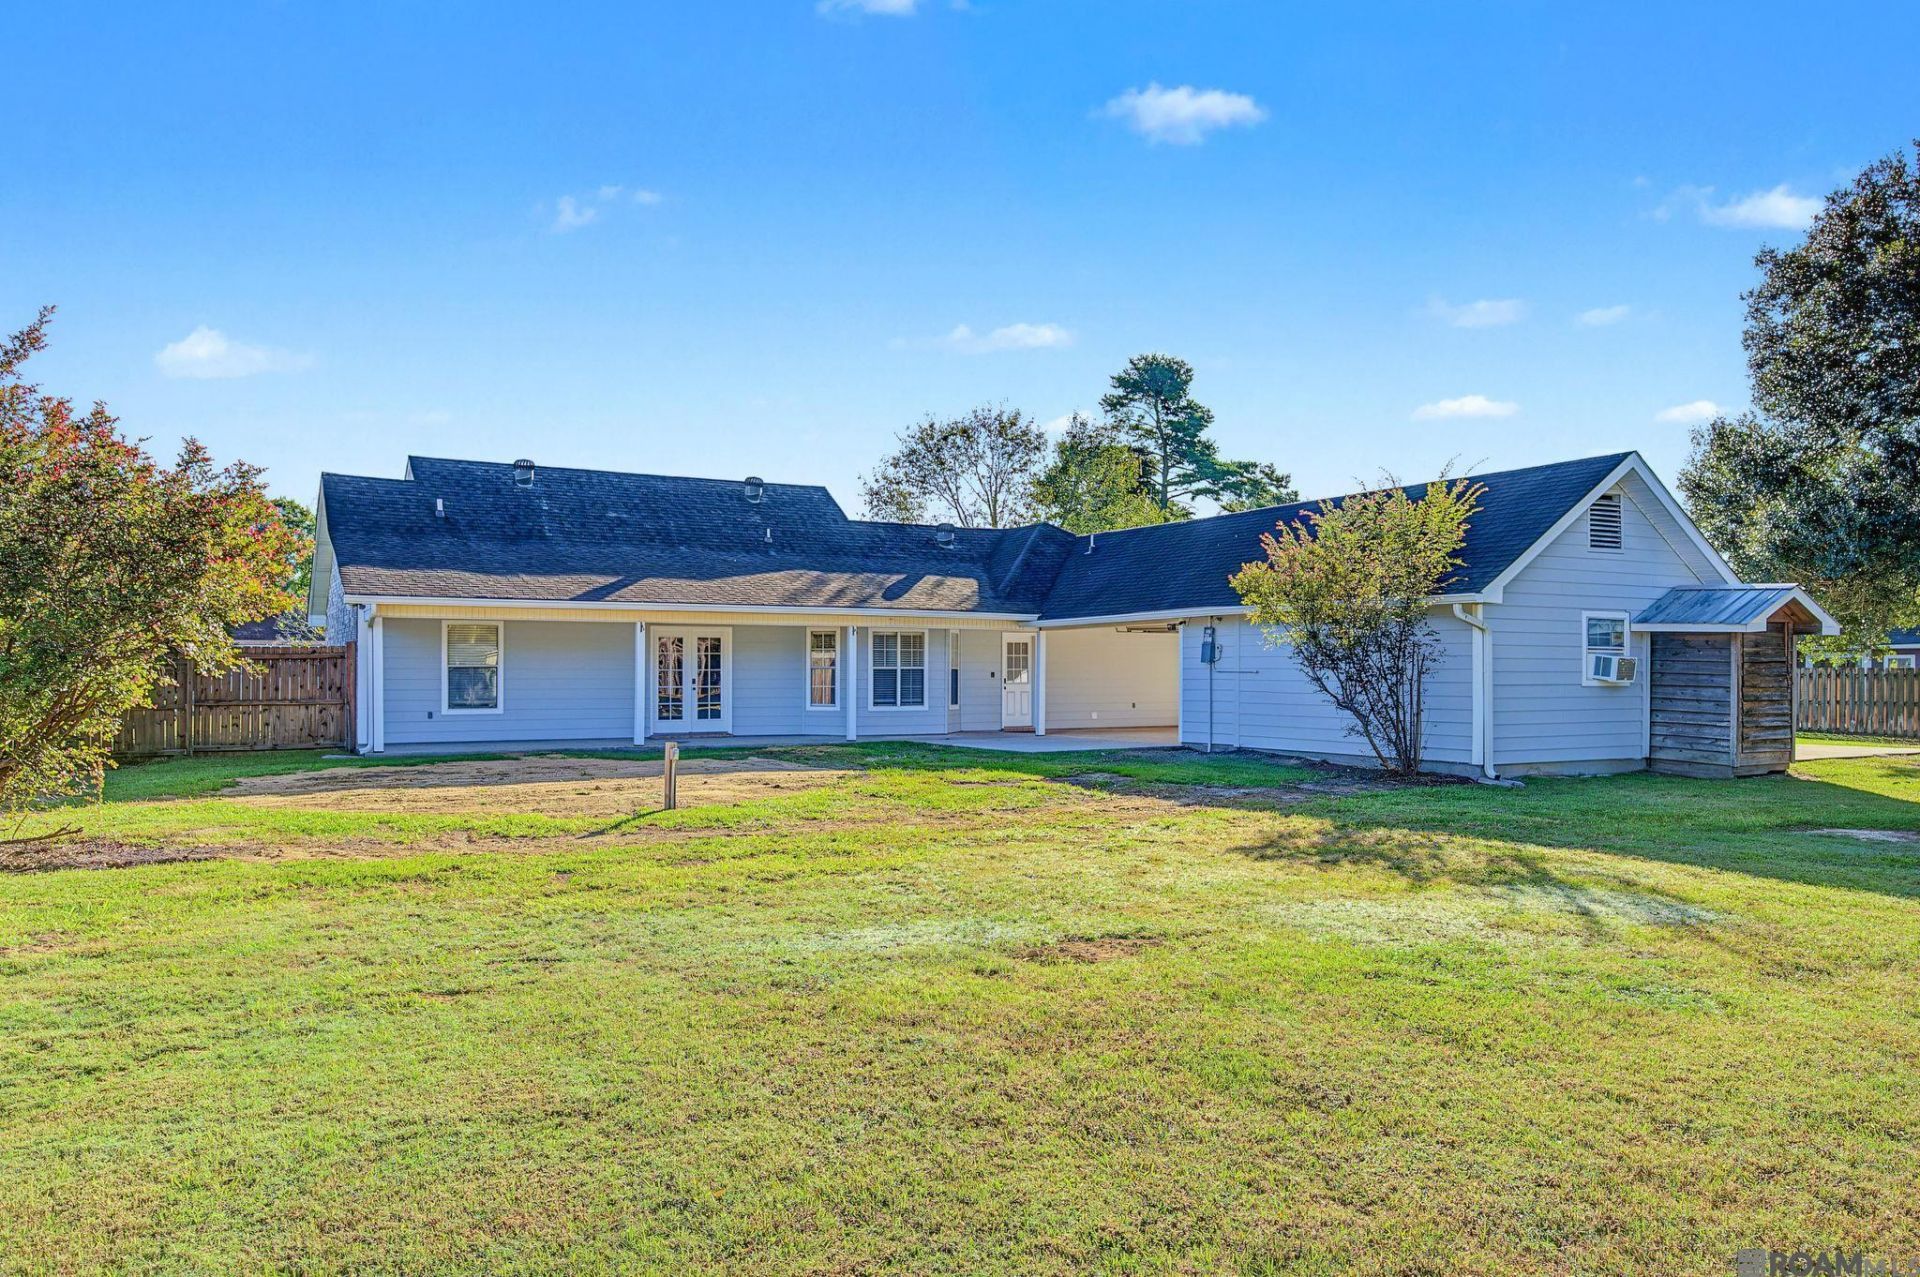
Come home to a little more breathing room on Joycelynn Road. Set on a quiet dead-end street in the Walker School District, this 4-bedroom, 2-bath home brings together inviting updates, flexible living space, and a 30Ã?40 shop. Fresh paint throughout the home in a warm neutral color creates an inviting backdrop for your personal style. The kitchen features quartz countertops and beautifully restored real wood cabinets with a natural finish that highlights their grain and warmth. Updated flooring and light fixtures give the interior a fresh feel, while custom tiled showers add character. A spacious living room, generously sized bedrooms, and a split floor plan offer comfort and privacy. The large bonus room gives you space to create the game room, home office, gym, or hobby room you've been wanting. Outside, enjoy a spacious yard with room to gather, garden, or unwind, plus a 30Ã?40 shop for projects, equipment, and storage. Come see how this home's space, setting, and updates could fit your next chapter. Schedule your showing today!
Property Features
Property Type: Residential - Single Family
Cooling: Central Air
Heating: Central
Home Style: Traditional
Lot Size: 1.00 Acres
Stories: 1.0
Year Built: 2001
Feature Descriptions
Area: LIV MLS Area 82
Cooling Y/N: Yes
Days on Site: 1
Exterior: Cement Fiber Siding
Foundation: Slab
Gas: None
Heating Y/N: Yes
Lot Dimensions: 131 x 343
Master Bedroom: En Suite Bath
Parking Features: Garage
Sewer: Comm. Sewer
SQFT Total: 2625
Water: Comm. Water
Local Schools
School District: Livingston Parish
Listed By / Shown By
Listed By
Agency Name: Movement Realty LLC
Agency Phone: 225-788-3906
Shown By
Agent Name: Sandra Jones
Agent Phone: (225) 937-9453
Agency Title: Burns & Co., Inc. REALTORS®

Estimate Your Payment
Estimated Payment
$ 893.37 per month $789.85 Principal & Interest $0.00 Property Tax (data not provided by mls) $103.51 Homeowner's InsuranceChange Payment Information

Privacy Policy / DMCA Notice / ADA Accessibility


This site is hosted, designed and copyright
© 1994 - 2026 by
Delta Media Group, Inc. -- Patent Pending --
13120 Joycelynn Rd | MLS# 2026019193
This single family home located at 13120 Joycelynn Rd, Walker, LA 70785 is currently listed for sale with an asking price of $354,900. This property was built in 2001 and has 4 bedrooms and 2 full baths with 2033 sq. ft. Joycelynn Rd is located in the Joycelyn Estates subdivision within the Livingston Parish school district. Search Joycelyn Estates real estate on sjones.burnsandco.com today.