Sandra Jones
REALTOR®, ABR, GRI, CRS

BEDS3
BATHS2 full
SQUARE FEET1,510
MLS#2026013218
STATUSActive
PROPERTY TYPEResidential - Single Family
SUBDIVISIONBellacosa
SCHOOLEast Baton Rouge
Property Description
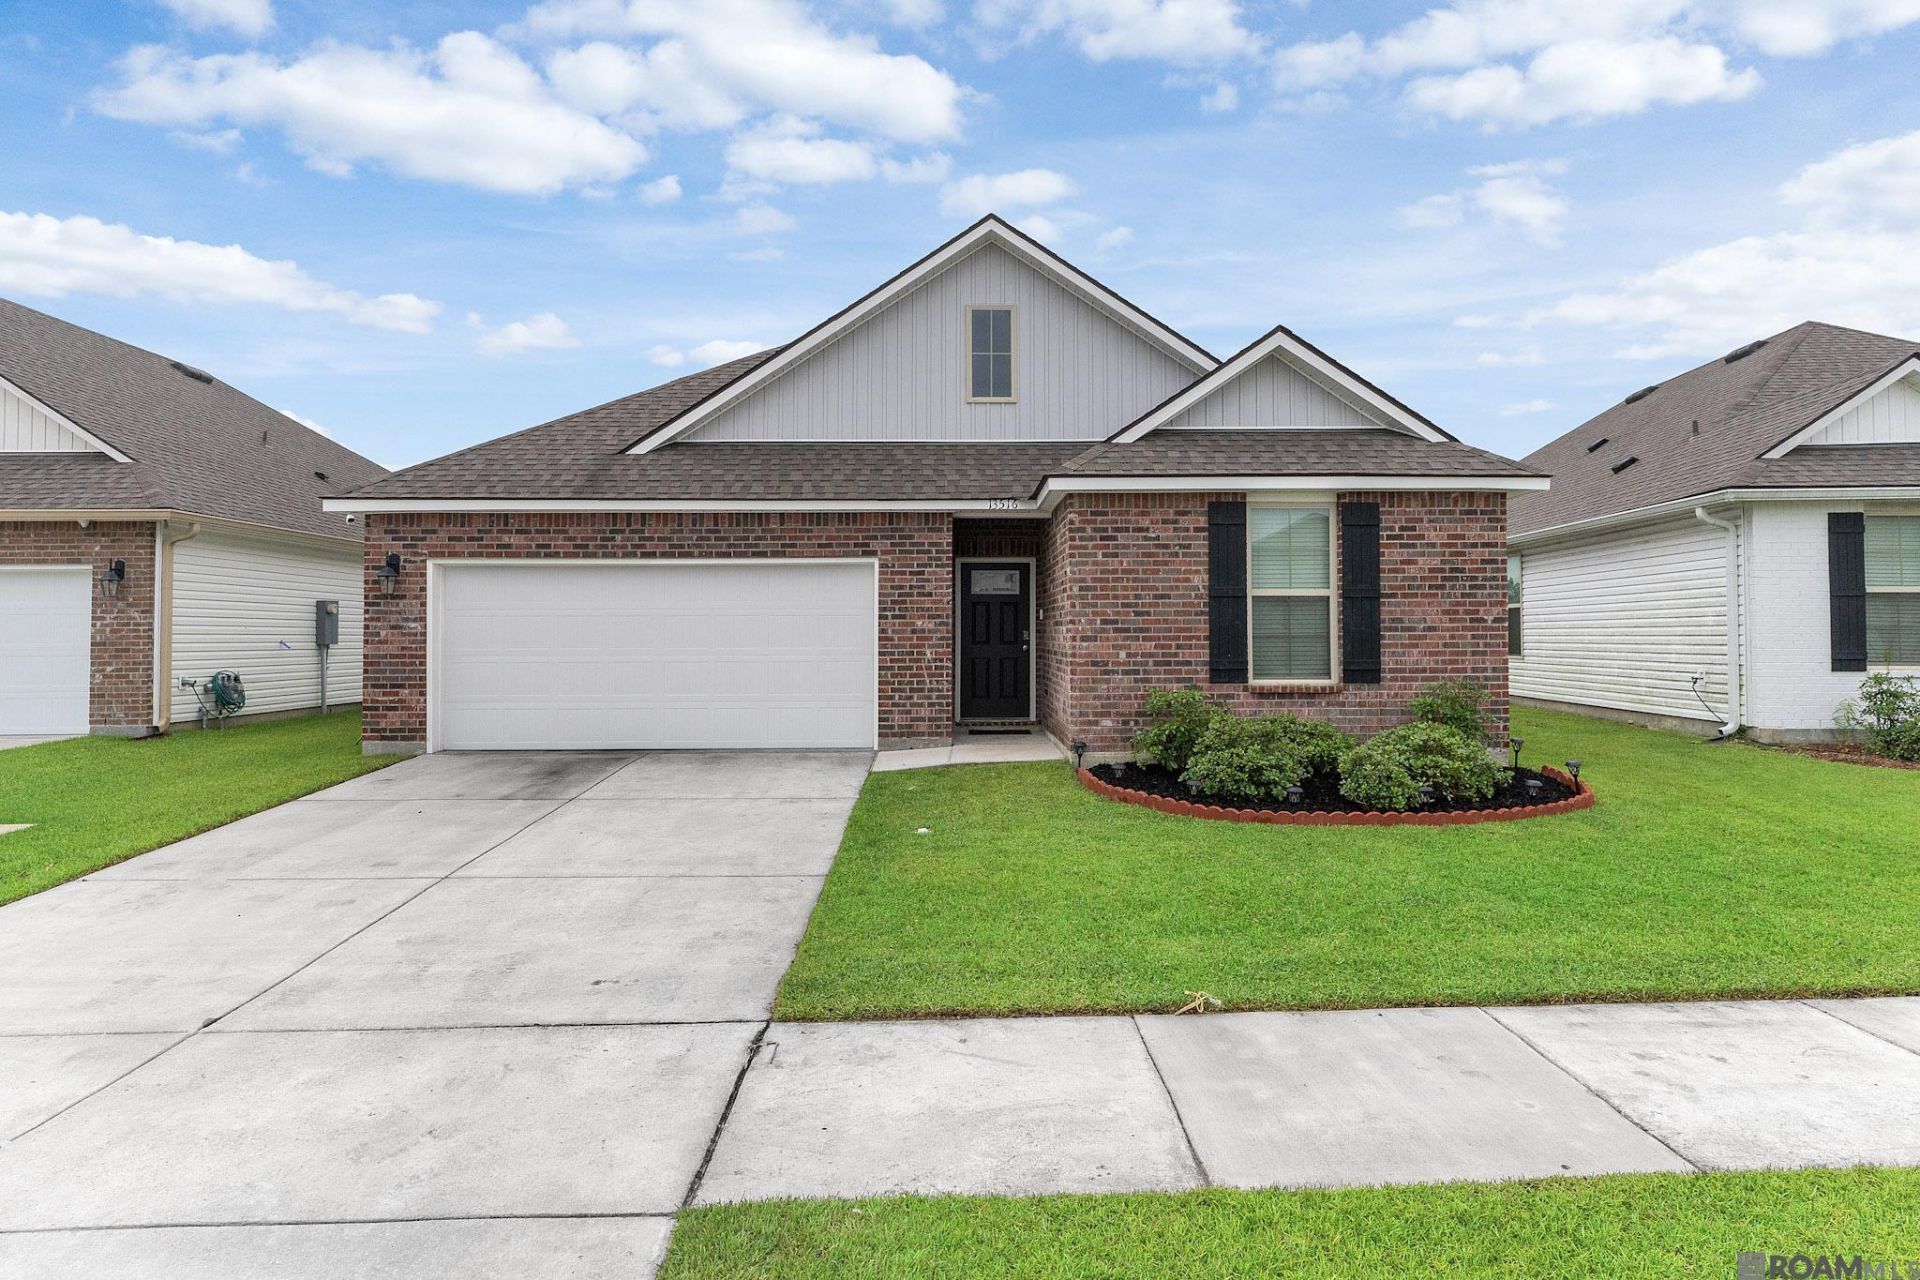
Welcome home to this beautifully maintained, one-owner property built just three years ago. This thoughtfully designed 3-bedroom, 2-bath home offers an open-concept floor plan that seamlessly connects the spacious living room, dining area, and kitchen?perfect for everyday living and entertaining. The kitchen features stainless steel appliances, generous counter space, abundant cabinetry, and a large center island ideal for meal preparation, casual dining, and gathering with guests. Conveniently located near the kitchen, the spacious primary suite includes a private en suite bathroom and walk-in closet. Both additional bedrooms also feature walk-in closets and share a full guest bathroom. Additional highlights include a two-car garage, tankless water heater, and a covered patio with plenty of room to relax or entertain. With only one owner and just three years of age, this move-in-ready home offers modern comfort, functionality, and lasting value.
Property Features
Property Type: Residential - Single Family
Cooling: Central Air
Heating: Central, Gas Heat
Home Style: Traditional
Lot Size: 0.14 Acres
Roof Type: Shingle
Stories: 1.0
Year Built: 2023
Amenities
Ceiling 9'+
In-Law Floorplan
Landscaped
Lighting
Feature Descriptions
Appliances: Gas Stove Con, Dishwasher, Range/Oven
Area: EBR MLS Area 43
Association Fee: $725/Annually
Association Y/N: Yes
Builder Name: D.r. Horton, Inc. - Gulf Coast
Cooling Y/N: Yes
Exterior: Brick Siding, Stucco Siding, Vinyl Siding, Frame
Fencing: None
Flooring: Carpet, VinylTile Floor
Foundation: Slab: Post Tension Found
Gas: Entergy
Heating Y/N: Yes
Kitchen Features: Granite Counters, Kitchen Island, Pantry
Laundry: Electric Dryer Hookup, Washer Hookup
Lot Dimensions: 50 x 125
Master Bathroom: Double Vanity, Walk-In Closet(s), Separate Shower, Soaking Tub
Master Bedroom: En Suite Bath
Parking Features: 2 Cars Park, Garage Door Opener
Parking Total: 2
Patio/Porch Features: Covered, Patio: Open
Security: Smoke Detector(s)
Sewer: Public Sewer
SQFT Total: 2010
Utilities: Cable Connected
Water: Public
Local Schools
School District: East Baton Rouge
Listed By / Shown By
Listed By
Agency Name: Prime Properties Realty Group, LLC
Agency Phone: 225-341-9083
Shown By
Agent Name: Sandra Jones
Agent Phone: (225) 937-9453
Agency Title: Burns & Co., Inc. REALTORS®

Estimate Your Payment
Estimated Payment
$ 730.00 per month $645.41 Principal & Interest $0.00 Property Tax (data not provided by mls) $84.58 Homeowner's InsuranceChange Payment Information

Privacy Policy / DMCA Notice / ADA Accessibility


This site is hosted, designed and copyright
© 1994 - 2026 by
Delta Media Group, Inc. -- Patent Pending --
13516 Bellacosa Ave | MLS# 2026013218
This single family home located at 13516 Bellacosa Ave, Baton Rouge, LA 70817 is currently listed for sale with an asking price of $290,000. This property was built in 2023 and has 3 bedrooms and 2 full baths with 1510 sq. ft. Bellacosa Ave is located in the Bellacosa subdivision within the East Baton Rouge school district. Search Bellacosa real estate on sjones.burnsandco.com today.