Sandra Jones
REALTOR®, ABR, GRI, CRS

BEDS4
BATHS2 full
SQUARE FEET1,578
MLS#2026013222
STATUSActive
PROPERTY TYPEResidential - Single Family
SCHOOLLivingston Parish
Property Description
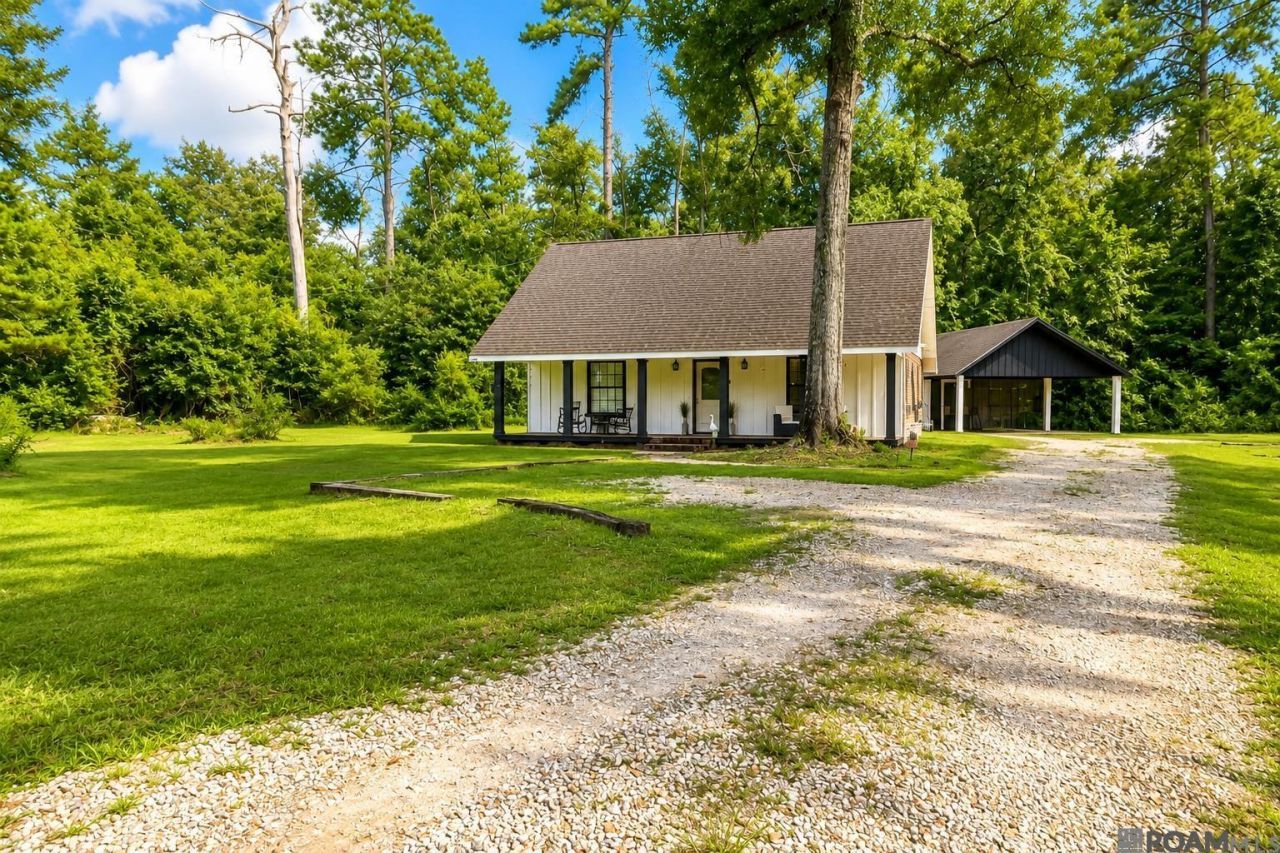
Tucked away on a spacious lot in Walker, this charming 4-bedroom, 2-bathroom home offers the perfect balance of privacy, comfort, and convenience. The welcoming front porch sets the tone for relaxed country living, while inside you'll find an airy open-concept layout designed for everyday life and entertaining alike. The kitchen features granite countertops, ample cabinet space, and a large island overlooking the living area, creating a seamless gathering space for family and friends. With two bedrooms downstairs, two upstairs, and a flexible loft area ideal for a home office, playroom, or second living space, there's room for everyone. Surrounded by mature trees and plenty of outdoor space to enjoy, this property offers a peaceful retreat just minutes from shopping, restaurants, and easy interstate access. This home is a must-see! *Structure structure footage nor lot dimensions warranted by Realtor.
Property Features
Property Type: Residential - Single Family
Cooling: Central Air, Ceiling Fan(s)
Heating: Central
Home Style: Acadian
Lot Size: 0.40 Acres
Stories: 2.0
Year Built: 1993
Feature Descriptions
Appliances: Elec Stove Con, Electric Cooktop, Dishwasher, Microwave, Range/Oven
Area: LIV MLS Area 82
Carport Y/N: Yes
Cooling Y/N: Yes
Exterior: Brick Siding, Vinyl Siding, Frame
Foundation: Slab
Gas: None
Heating Y/N: Yes
Kitchen Features: Granite Counters
Laundry: Electric Dryer Hookup, Washer Hookup, Inside
Lot Dimensions: 110x158.41
Master Bedroom: Ceiling Fan(s), Walk-In Closet(s)
Parking Features: 2 Cars Park, Carport, Covered
Parking Total: 2
Patio/Porch Features: Porch
Sewer: Mechan. Sewer
SQFT Total: 1578
Water: Public
Local Schools
School District: Livingston Parish
Listed By / Shown By
Listed By
Agency Name: Covington & Associates Real Estate, LLC
Agency Phone: 225-667-3711
Shown By
Agent Name: Sandra Jones
Agent Phone: (225) 937-9453
Agency Title: Burns & Co., Inc. REALTORS®

Estimate Your Payment
Estimated Payment
$ 566.13 per month $500.53 Principal & Interest $0.00 Property Tax (data not provided by mls) $65.60 Homeowner's InsuranceChange Payment Information

Privacy Policy / DMCA Notice / ADA Accessibility


This site is hosted, designed and copyright
© 1994 - 2026 by
Delta Media Group, Inc. -- Patent Pending --
13680 Hartman Ln | MLS# 2026013222
This single family home located at 13680 Hartman Ln, Walker, LA 70785 is currently listed for sale with an asking price of $224,900. This property was built in 1993 and has 4 bedrooms and 2 full baths with 1578 sq. ft. Hartman Ln is located within the Livingston Parish school district. Search Walker real estate on sjones.burnsandco.com today.