Sandra Jones
REALTOR®, ABR, GRI, CRS

BEDS5
BATHS3 full
SQUARE FEET2,797
MLS#2026012670
STATUSActive
PROPERTY TYPEResidential - Single Family
SUBDIVISIONBellacosa
SCHOOLEast Baton Rouge
Property Description
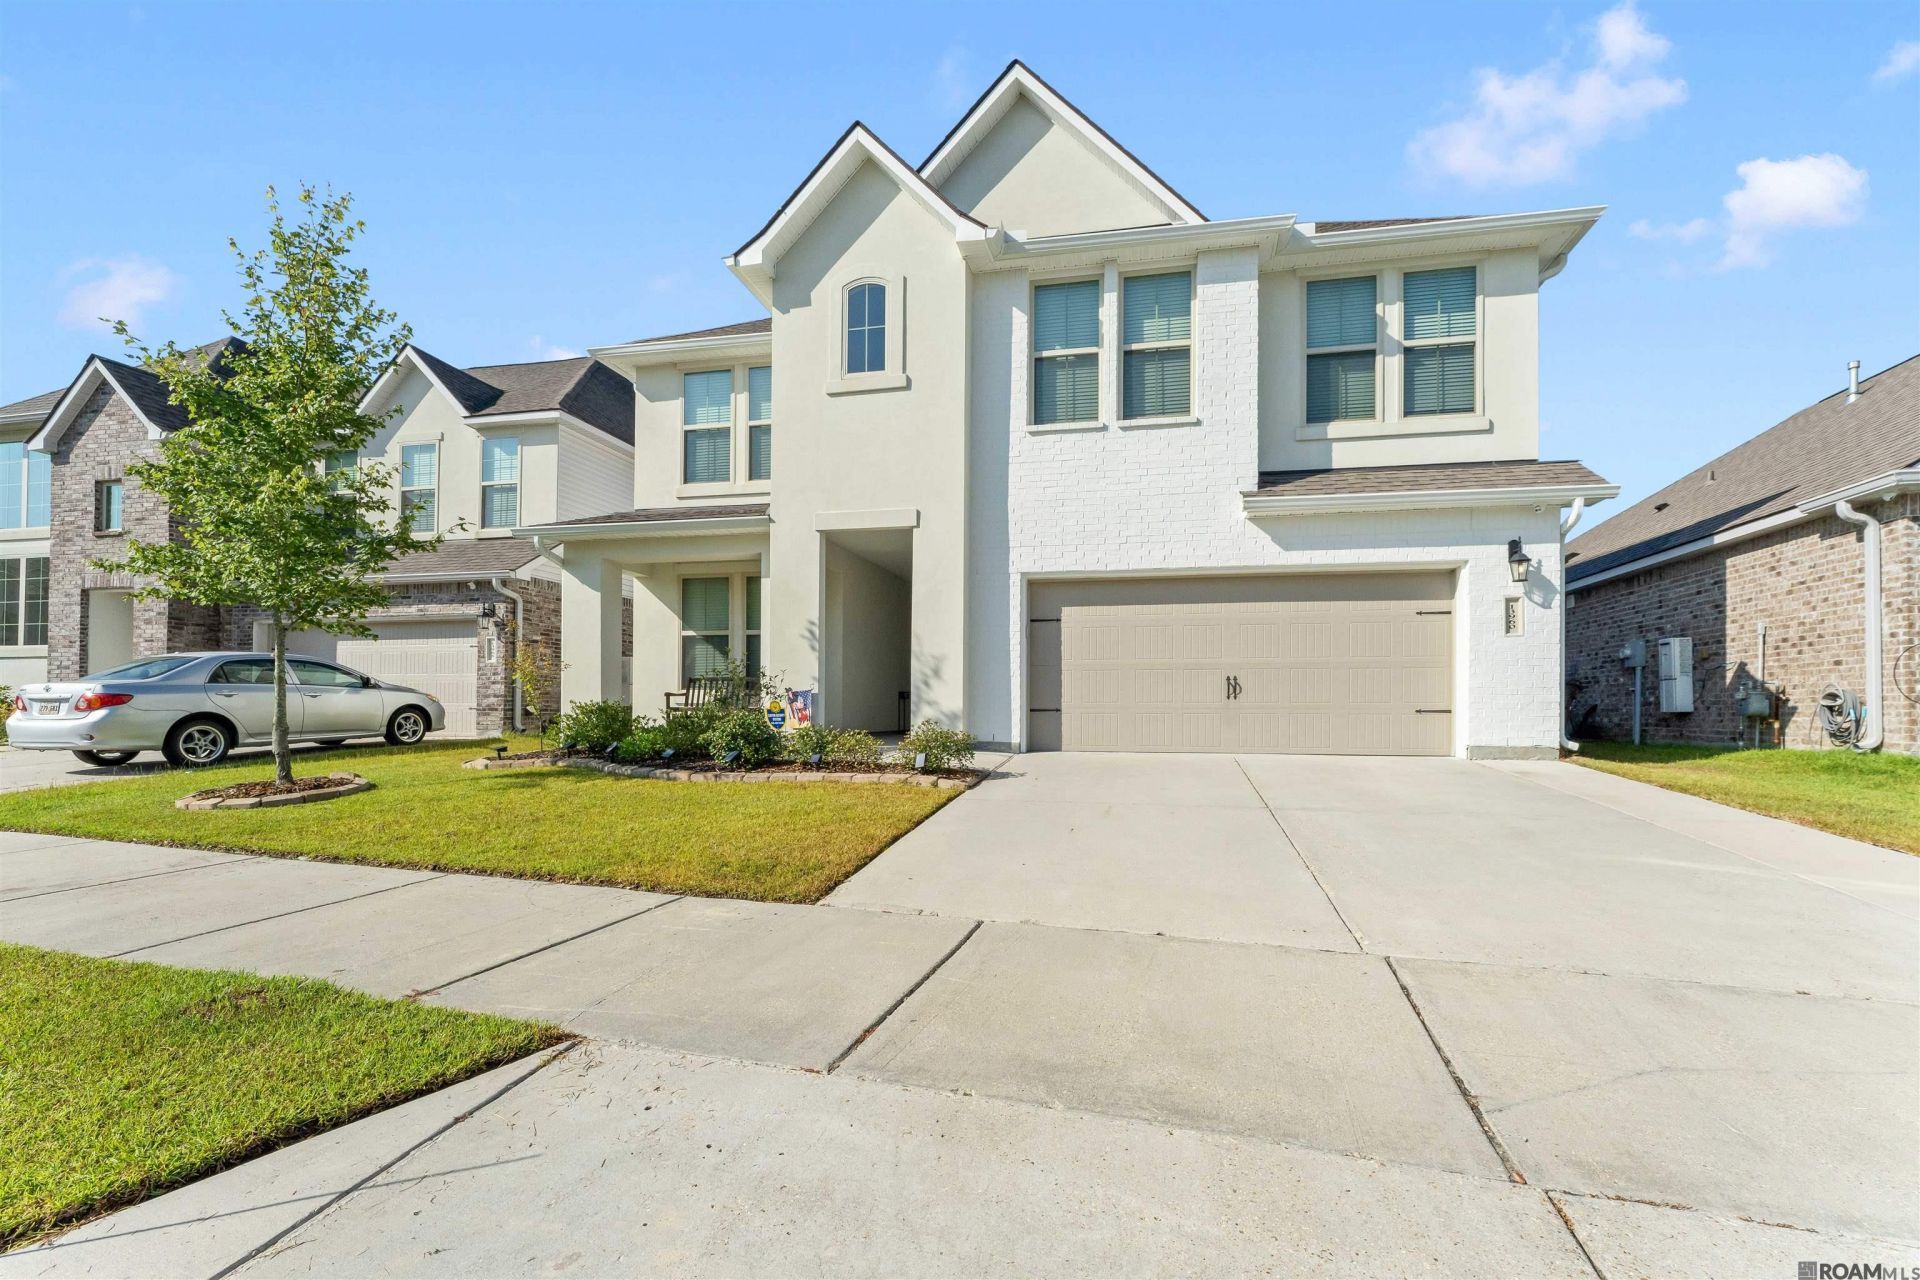
This two-story Bellacosa home gives you room to spread out, with a layout built for everyday living. Downstairs, vaulted ceilings open up the kitchen and living area, centered around a large granite island with white shaker cabinets, stainless appliances, and a gas range. Wood look LVP flooring runs through the main living space, which stretches long enough for a full theater-style seating setup and a dining area near the back door. Upstairs adds a bonus gameroom and a large finished storage room/office addition extra flexible space most homes this size don't offer. The primary suite includes a dual-vanity bath with a separate garden tub and walk-in shower. Other highlights: a whole-house Generac generator, a post-tension slab backed by a 10-year warranty, and a covered back patio overlooking a fenced yard with a storage shed already in place. Bellacosa is walkable neighborhood living sidewalks throughout, scattered ponds, a resort-style pool, splash pad, and picnic pavilion. You're a short drive from I-12, shopping, and Baton Rouge's restaurant scene.
Property Features
Property Type: Residential - Single Family
Cooling: 2 or More Units Cool, Central Air
Fireplaces: 1
Garage: 4
Heating: Central
Home Style: Traditional
Lot Size: 0.14 Acres
Roof Type: Shingle
Stories: 2.0
Year Built: 2021
Feature Descriptions
Area: EBR MLS Area 43
Association Fee: $750/Annually
Association Y/N: Yes
Builder Name: D.r. Horton, Inc. - Gulf Coast
Cooling Y/N: Yes
Days on Site: 11
Exterior: Brick Siding, Stucco Siding
Fireplace Features: 1 Fireplace, Gas Log
Fireplace Y/N: Yes
Flooring: VinylTile Floor
Foundation: Slab
Gas: Delta Utilities
Heating Y/N: Yes
Lot Dimensions: 50X125
Master Bathroom: Separate Shower
Master Bedroom: En Suite Bath, Ceiling 9ft Plus, Ceiling Fan(s), Walk-In Closet(s)
Parking Features: 4+ Cars Park, Garage
Parking Total: 4
Sewer: Public Sewer
SQFT Total: 3595
Water: Public
Local Schools
School District: East Baton Rouge
Listed By / Shown By
Listed By
Agency Name: Pivot Realty
Agency Phone: 225-677-4868
Shown By
Agent Name: Sandra Jones
Agent Phone: (225) 937-9453
Agency Title: Burns & Co., Inc. REALTORS®

Estimate Your Payment
Estimated Payment
$ 1,049.69 per month $928.06 Principal & Interest $0.00 Property Tax (data not provided by mls) $121.63 Homeowner's InsuranceChange Payment Information

Privacy Policy / DMCA Notice / ADA Accessibility


This site is hosted, designed and copyright
© 1994 - 2026 by
Delta Media Group, Inc. -- Patent Pending --
13960 Keever Ave | MLS# 2026012670
This single family home located at 13960 Keever Ave, Baton Rouge, LA 70817 is currently listed for sale with an asking price of $417,000. This property was built in 2021 and has 5 bedrooms and 3 full baths with 2797 sq. ft. Keever Ave is located in the Bellacosa subdivision within the East Baton Rouge school district. Search Bellacosa real estate on sjones.burnsandco.com today.