Sandra Jones
REALTOR®, ABR, GRI, CRS

BEDS3
BATHS2 full 1 partial
SQUARE FEET2,574
MLS#2026019172
STATUSActive
PROPERTY TYPEResidential - Single Family
SUBDIVISIONPrairie Oaks
SCHOOLAscension Parish
Property Description
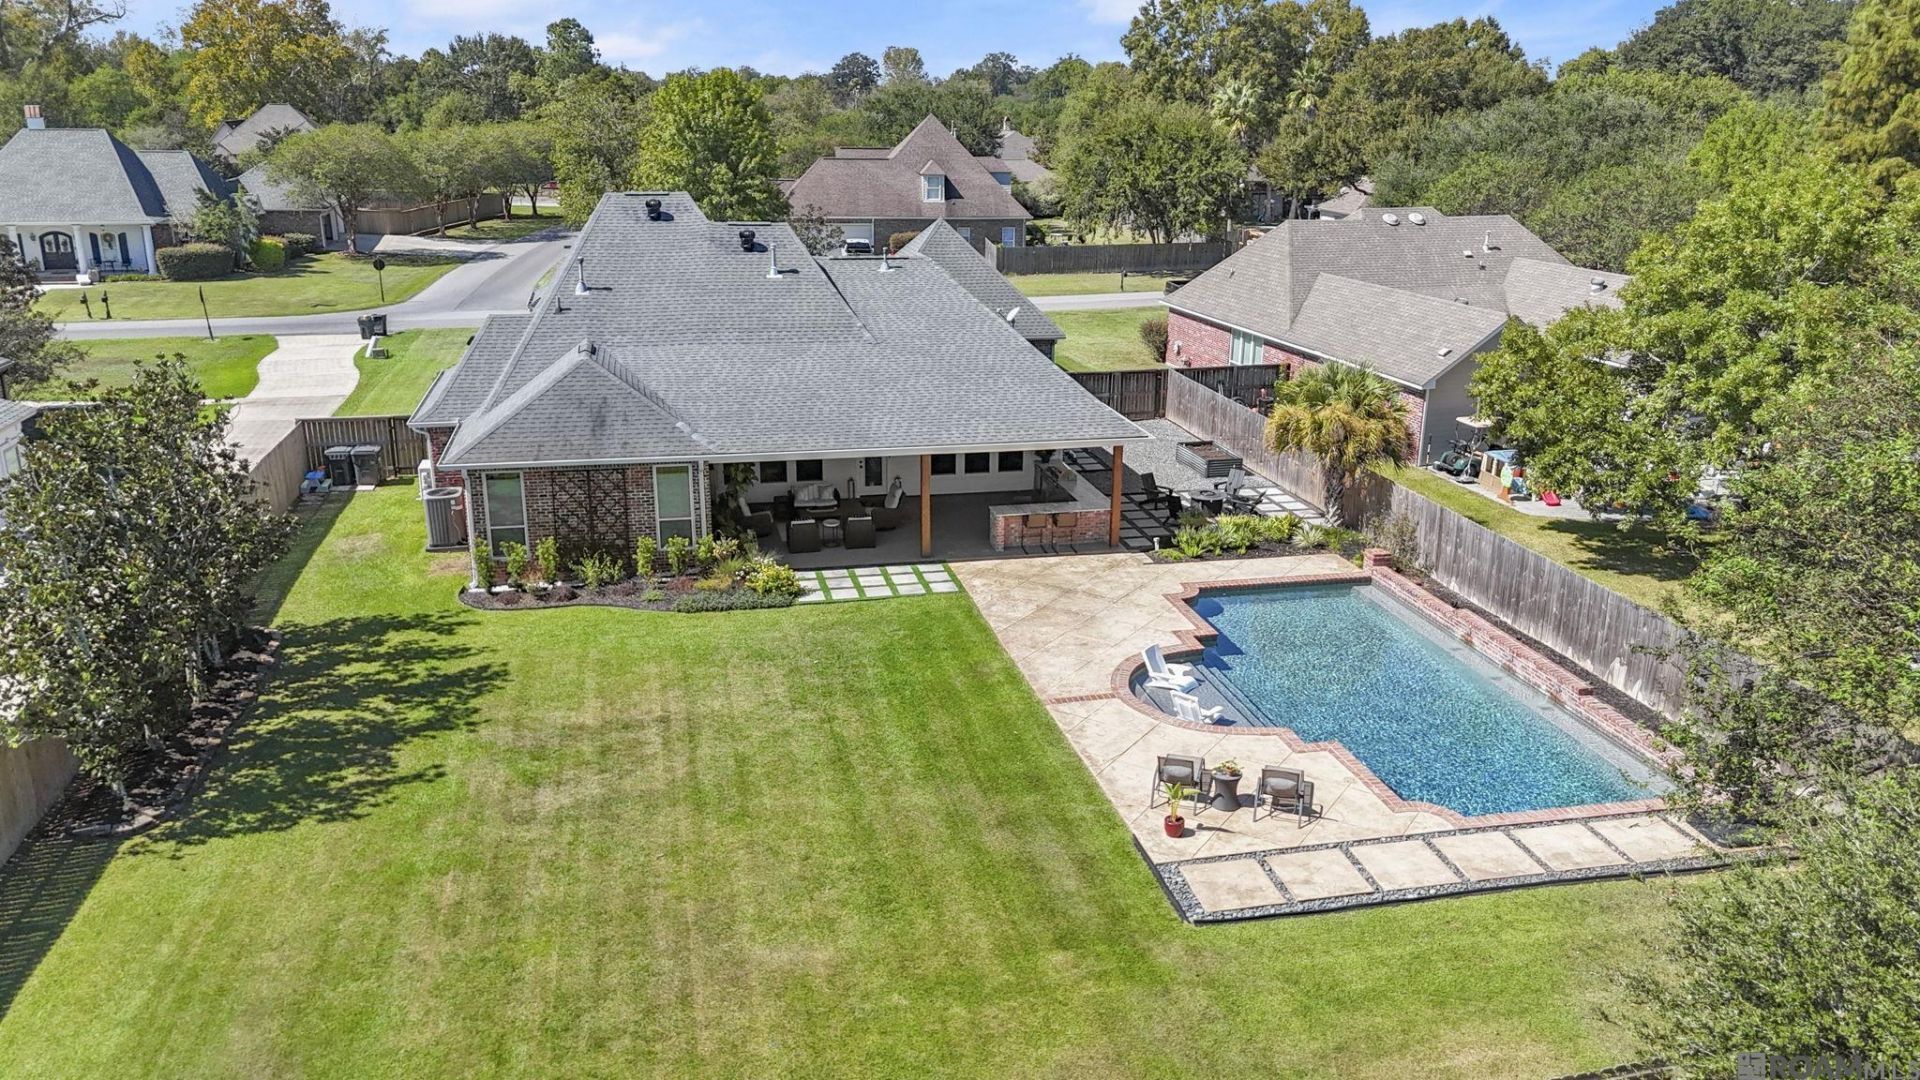
HEATED GUNITE POOL! OUTDOOR KITCHEN! OVERSIZED COVERED PATIO! NEARLY ½ ACRE LOT! This 3BR + BONUS ROOM home in Prairieville has the space and extras that are hard to find! Designed for entertaining and everyday enjoyment, the incredible outdoor living area features a wood ceiling, built-in gas grill, wraparound granite countertops with bar seating, plenty of room for seating and dining, and mounted heaters for cooler days. The heated gunite pool features a fountain and sun deck, with a removable safety fence available. The huge backyard offers plenty of green space for kids and pets, plus a NEW 8-ft privacy fence and double gate with room for boat or trailer storage. Inside, you'll find a welcoming mix of traditional and updated finishes, neutral colors and beautiful NEW flooring throughout most of the first floor. The spacious foyer, dining and living areas flow together with views of the backyard and pool. The kitchen offers granite countertops, an oversized island, NEW stainless appliances including a 6-burner gas cooktop, pantry and breakfast area. The primary suite features great natural light, a fireplace, soaking tub, separate shower, dual vanities and generous closet space. Two additional bedrooms share a bath, while the upstairs BONUS ROOM is ideal for a media room, playroom or home office. AND THE BIG-TICKET UPDATES ARE ALREADY DONE! NEW HVAC AND DUCTWORK, 2 NEW WATER HEATERS, ALL NEW WINDOWS AND CUSTOM DOORS, NEW AUTOMATED POOL PUMP, NEW APPLIANCES, NEW LIGHTING, NEW FENCE, plus updated paint, window coverings, landscaping and hardscaping. Detailed improvement list available! Walking distance to neighborhood park, zoned for Bluff Ridge Primary, Bluff Middle and Dutchtown High. FLOOD ZONE X and minutes from I-10!
Property Features
Property Type: Residential - Single Family
Cooling: Central Air, Ceiling Fan(s)
Fenced: Yes
Fireplaces: 2
Garage: 2
Heating: Central, Gas Heat
Home Style: French
Lot Size: 0.45 Acres
Roof Type: Shingle
Stories: 2.0
Year Built: 2004
Amenities
Attic Access
Ceiling 9'+
Crown Molding
Attic Storage
See Remarks
Outdoor Grill
Landscaped
Outdoor Kitchen
Lighting
Rain Gutters
Feature Descriptions
Appliances: Gas Cooktop, Dishwasher, Disposal, Microwave, Range/Oven, Range Hood, Stainless Steel Appliance(s)
Area: ASC MLS Area 90
Association Fee: $200/Annually
Association Fee Includes: Common Areas, Maint Subd Entry HOA, Management, Rec Facilities
Association Y/N: Yes
Community Features: Park, Playground
Cooling Y/N: Yes
Days on Site: 1
Exterior: Cement Fiber Siding, Stucco Siding, Brick, Frame
Fencing: Full, Wood
Fireplace Features: 2 Fireplaces, Gas Log, Wood Burning
Fireplace Y/N: Yes
Flooring: Carpet, Ceramic Tile, VinylTile Floor
Foundation: Slab
Gas: Delta Utilities
Heating Y/N: Yes
Kitchen Features: Granite Counters, Kitchen Island, Pantry
Laundry: Laundry Room, Inside, Washer/Dryer Hookups
Lot Dimensions: 97x203
Master Bathroom: Double Vanity, Walk-In Closet(s), Separate Shower, Soaking Tub, Water Closet
Master Bedroom: En Suite Bath, Master Downstairs
Parking Features: 2 Cars Park, Garage, Driveway, Garage Door Opener
Parking Total: 2
Patio/Porch Features: Covered, Patio: Open, Patio: Oversized
Pool Features: In Ground, Gunite, Heated
Property Condition: Cosmetic Changes, Updated/Remodeled
Security: Security System, Smoke Detector(s)
Sewer: Comm. Sewer
SQFT Total: 3989
Swimming Pool: Yes
Water: Public
Window Features: Screens, Drapes
Local Schools
School District: Ascension Parish
Listed By / Shown By
Listed By
Agency Name: RE/MAX Professional
Agency Phone: 225-615-7755
Shown By
Agent Name: Sandra Jones
Agent Phone: (225) 937-9453
Agency Title: Burns & Co., Inc. REALTORS®

Estimate Your Payment
Estimated Payment
$ 1,329.10 per month $1,175.10 Principal & Interest $0.00 Property Tax (data not provided by mls) $154.00 Homeowner's InsuranceChange Payment Information

Privacy Policy / DMCA Notice / ADA Accessibility


This site is hosted, designed and copyright
© 1994 - 2026 by
Delta Media Group, Inc. -- Patent Pending --
14258 Santa Fe Trail | MLS# 2026019172
This single family home located at 14258 Santa Fe Trail, Prairieville, LA 70769 is currently listed for sale with an asking price of $528,000. This property was built in 2004 and has 3 bedrooms and 2 full and 1 partial baths with 2574 sq. ft. Santa Fe Trail is located in the Prairie Oaks subdivision within the Ascension Parish school district. Search Prairie Oaks real estate on sjones.burnsandco.com today.