Sandra Jones
REALTOR®, ABR, GRI, CRS

BEDS3
BATHS2 full
SQUARE FEET1,789
MLS#2026017006
STATUSActive
PROPERTY TYPEResidential - Single Family
SUBDIVISIONBelle Maison
SCHOOLAscension Parish
Property Description
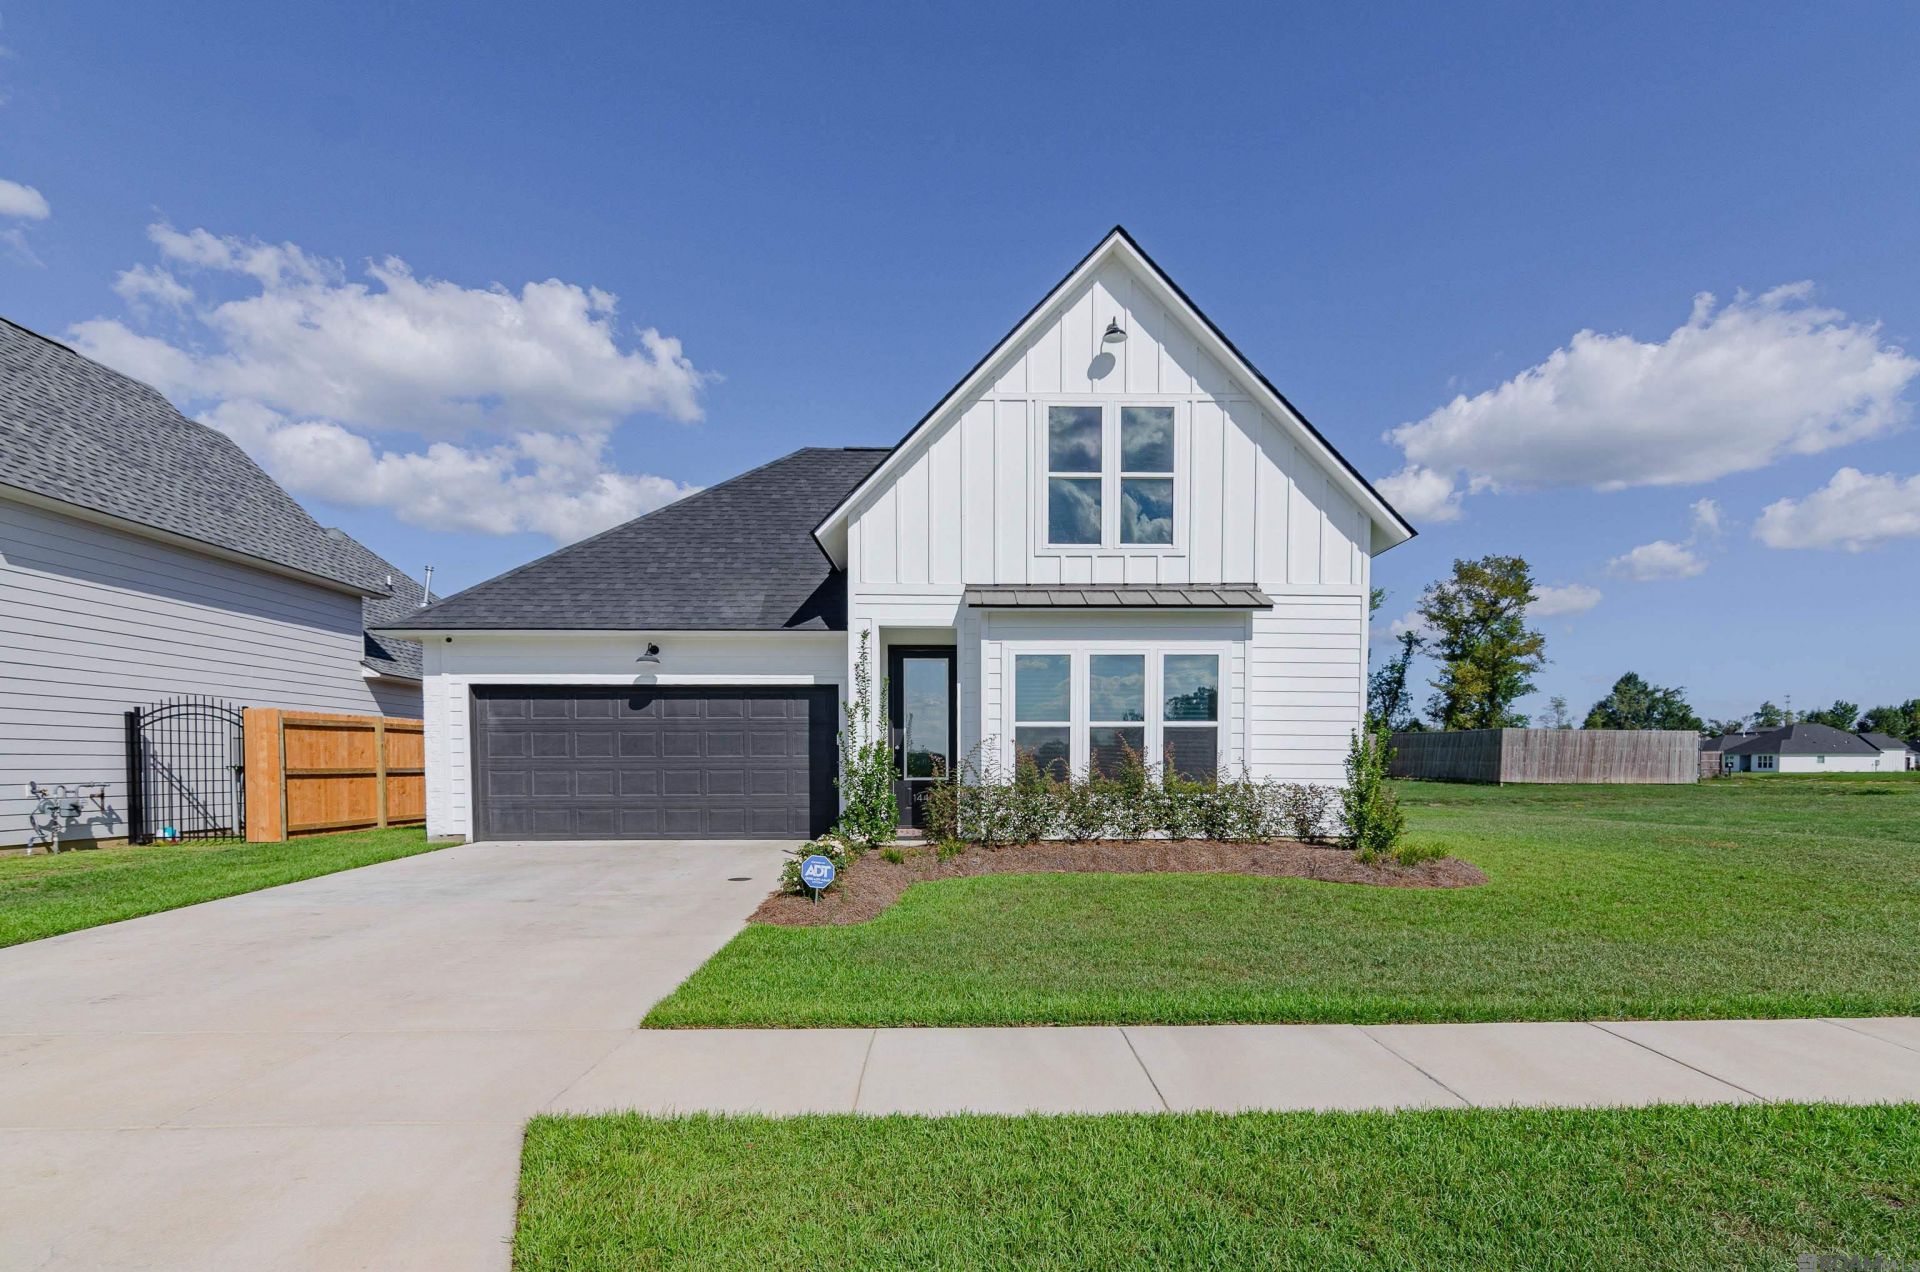
Beautifully upgraded Belfast plan by Alvarez Construction situated on an oversized lot! This 3BR/2BA home offers 1,789 sq. ft. of single-story living with 10-ft ceilings and an open-concept design. The gourmet kitchen features quartz countertops, ceiling-height cabinetry, chef's island, metal vent hood, and upgraded backsplash. LVP flooring, designer tile, matte black fixtures and lighting, and an upgraded tiled owner's shower add a modern touch throughout. Enjoy a spacious owner's suite, 2-car garage, and plenty of outdoor space on the oversized lot. Interested in buying, leasing, or exploring the lease-purchase option? Call or text me for details or to schedule a private showing.
Property Features
Property Type: Residential - Single Family
Cooling: Central Air, Ceiling Fan(s)
Heating: Central
Home Style: Other
Lot Size: 0.26 Acres
Roof Type: Shingle, Gabel Roof, Hip Roof
Stories: 1.0
Year Built: 2025
Amenities
Attic Access
Ceiling 9'+
Ceiling Varied Heights
Landscaped
Lighting
Feature Descriptions
Appliances: Gas Stove Con, Gas Cooktop, Dishwasher, Disposal, Microwave
Area: ASC MLS Area 90
Association Fee: $900/Annually
Association Y/N: Yes
Builder Name: Alvarez Construction Co., Inc.
Cooling Y/N: Yes
Days on Site: 42
Exterior: Cement Fiber Siding, Brick, Frame, Stucco
Fencing: None
Foundation: Slab: Post Tension Found
Gas: Entergy
Heating Y/N: Yes
Kitchen Features: Kitchen Island, Pantry
Laundry: Electric Dryer Hookup, Washer Hookup
Lot Dimensions: 75x139.55x89.94x89.88
Master Bathroom: Double Vanity, Walk-In Closet(s), Separate Shower, Water Closet
Master Bedroom: En Suite Bath, Ceiling 9ft Plus, Ceiling Fan(s), Walk-In Closet(s)
Parking Features: 2 Cars Park
Parking Total: 2
Patio/Porch Features: Porch
Sewer: Public Sewer
SQFT Total: 2288
Water: Public
Local Schools
School District: Ascension Parish
Listed By / Shown By
Listed By
Agency Name: eXp Realty
Agency Phone: 225-412-9982
Shown By
Agent Name: Sandra Jones
Agent Phone: (225) 937-9453
Agency Title: Burns & Co., Inc. REALTORS®

Estimate Your Payment
Estimated Payment
$ 954.03 per month $843.49 Principal & Interest $0.00 Property Tax (data not provided by mls) $110.54 Homeowner's InsuranceChange Payment Information

Privacy Policy / DMCA Notice / ADA Accessibility


This site is hosted, designed and copyright
© 1994 - 2026 by
Delta Media Group, Inc. -- Patent Pending --
14436 Belle Maison Dr | MLS# 2026017006
This single family home located at 14436 Belle Maison Dr, Gonzales, LA 70737 is currently listed for sale with an asking price of $379,000. This property was built in 2025 and has 3 bedrooms and 2 full baths with 1789 sq. ft. Belle Maison Dr is located in the Belle Maison subdivision within the Ascension Parish school district. Search Belle Maison real estate on sjones.burnsandco.com today.