Sandra Jones
REALTOR®, ABR, GRI, CRS

BEDS3
BATHS2 full
SQUARE FEET1,445
MLS#2026019257
STATUSActive
PROPERTY TYPEResidential - Single Family
SCHOOLAscension Parish
Property Description
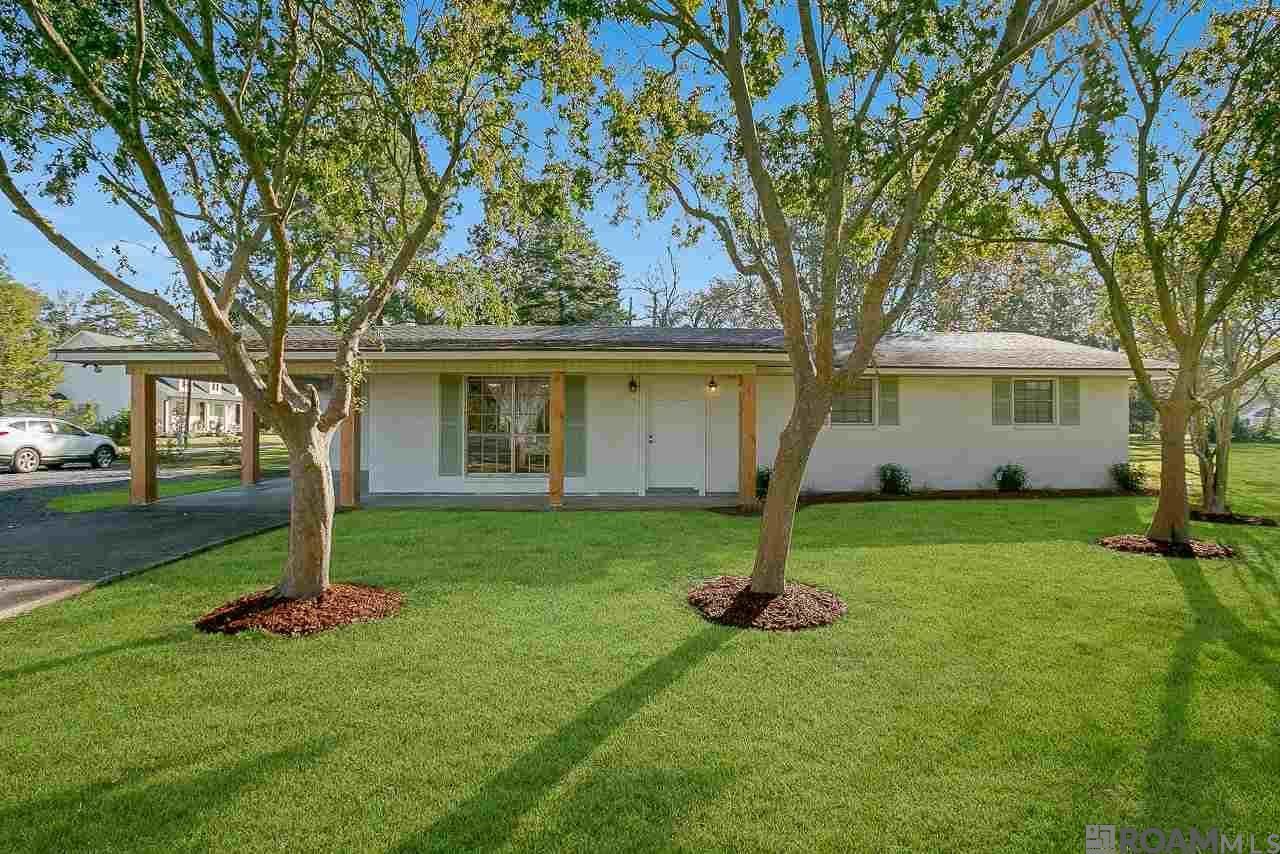
Ranch style home on 1/2 acre lot! Neutral colors flow throughout. Kitchen offers an abundance of counter space. Large laundry area has loads storage and has an entrance to screened patio area. Living room is nice in size and offers beautiful views of the front yard. Enjoy fall evenings in the 12 x 20 screened patio that overlooks the picturesque back yard. Custom built 15.6' x 28' workshop / storage building has 10-12' ceilings and 2 loft areas. Corner lot makes parking a breeze with 2 entrances to the property. Call for your private showing today!
Property Features
Property Type: Residential - Single Family
Cooling: Central Air, Ceiling Fan(s)
Heating: Central
Home Style: Ranch
Lot Size: 0.50 Acres
Roof Type: Shingle
Stories: 1.0
Year Built: 1981
Amenities
Landscaped
Lighting
Feature Descriptions
Appliances: Elec Stove Con, Dishwasher, Microwave, Range/Oven, Refrigerator
Area: ASC MLS Area 90
Carport Y/N: Yes
Cooling Y/N: Yes
Days on Site: 1
Exterior: Brick Siding, Wood Siding, Brick, Frame
Fencing: None
Flooring: Ceramic Tile, Laminate
Foundation: Slab
Frontage Length: 104
Gas: None
Heating Y/N: Yes
Kitchen Features: Granite Counters
Laundry: Electric Dryer Hookup, Washer Hookup, Inside
Lot: Additional Land Lot, Corner Lot
Lot Dimensions: 104.31 x 168.81 x 74.4 x 168.81
Master Bathroom: Shower Combo
Master Bedroom: None Specified
Parking Features: Carport
Patio/Porch Features: Covered, Screened
Sewer: Mechan. Sewer
SQFT Total: 1803
Utilities: Cable Connected
Water: Public
Local Schools
School District: Ascension Parish
Listed By / Shown By
Listed By
Agency Name: Villar & Co Real Estate
Agency Phone: 225-744-2610
Shown By
Agent Name: Sandra Jones
Agent Phone: (225) 937-9453
Agency Title: Burns & Co., Inc. REALTORS®

Estimate Your Payment
Estimated Payment
$ 578.96 per month $511.88 Principal & Interest $0.00 Property Tax (data not provided by mls) $67.08 Homeowner's InsuranceChange Payment Information

Privacy Policy / DMCA Notice / ADA Accessibility


This site is hosted, designed and copyright
© 1994 - 2026 by
Delta Media Group, Inc. -- Patent Pending --
15314 La Hwy 431 | MLS# 2026019257
This single family home located at 15314 La Hwy 431, Prairieville, LA 70769 is currently listed for sale with an asking price of $230,000. This property was built in 1981 and has 3 bedrooms and 2 full baths with 1445 sq. ft. La Hwy 431 is located within the Ascension Parish school district. Search Prairieville real estate on sjones.burnsandco.com today.