Sandra Jones
REALTOR®, ABR, GRI, CRS

BEDS3
BATHS2 full
SQUARE FEET1,532
MLS#2026013198
STATUSActive
PROPERTY TYPEResidential - Single Family
SUBDIVISIONPark Vista
SCHOOLAscension Parish
Property Description
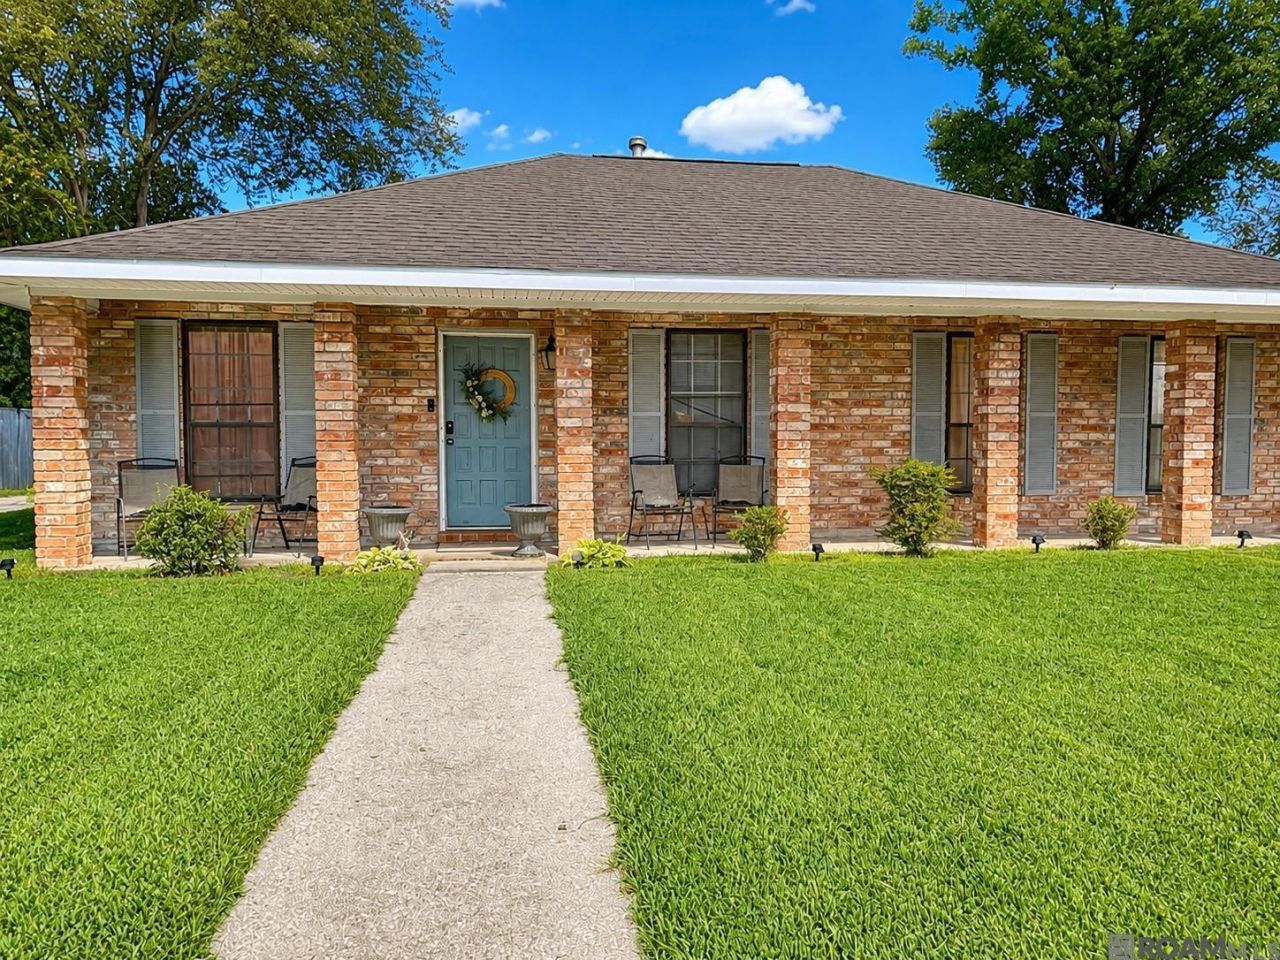
Welcome Home! Discover the perfect blend of comfort, convenience, and opportunity with this maintained home nestled in a desirable, family-friendly neighborhood. Lovingly cared for and in great overall condition, this property is move-in ready while offering just the right amount of TLC to make it truly your own. Conveniently located just minutes from shopping, restaurants, schools, parks, and major roadways, this home offers the ideal balance of peaceful living and everyday accessibility. Whether you're a first-time homebuyer, a growing family, someone looking to downsize, or an investor seeking a solid opportunity, this property has something to offer. Enjoy spacious living areas, a welcoming atmosphere, and the potential to add your personal touch and build instant value. Don't miss the chance to own a home in a sought-after location where comfort, convenience, and opportunity come together. Schedule your private showing today and see the potential for yourself!
Property Features
Property Type: Residential - Single Family
Cooling: Central Air
Heating: Central
Home Style: Acadian
Lot Size: 0.28 Acres
Stories: 1.0
Year Built: 1989
Feature Descriptions
Area: ASC MLS Area 91
Carport Y/N: Yes
Cooling Y/N: Yes
Days on Site: 1
Exterior: Brick Siding
Flooring: Ceramic Tile, VinylTile Floor, Wood
Foundation: Slab
Gas: None
Heating Y/N: Yes
Lot Dimensions: 75'x75'x133'x133'
Master Bedroom: Walk-In Closet(s)
Parking Features: 4+ Cars Park, Carport, Carport Rear Park, Covered, RV/Boat Port Parking, Concrete, Driveway
Parking Total: 4
Sewer: Public Sewer
SQFT Total: 2342
Water: Public
Local Schools
School District: Ascension Parish
Listed By / Shown By
Listed By
Agency Name: Goodwood Realty
Agency Phone: 225-366-9993
Shown By
Agent Name: Sandra Jones
Agent Phone: (225) 937-9453
Agency Title: Burns & Co., Inc. REALTORS®

Estimate Your Payment
Estimated Payment
$ 490.61 per month $433.76 Principal & Interest $0.00 Property Tax (data not provided by mls) $56.85 Homeowner's InsuranceChange Payment Information

Privacy Policy / DMCA Notice / ADA Accessibility


This site is hosted, designed and copyright
© 1994 - 2026 by
Delta Media Group, Inc. -- Patent Pending --
1711 S Park Ave | MLS# 2026013198
This single family home located at 1711 S Park Ave, Gonzales, LA 70737 is currently listed for sale with an asking price of $194,900. This property was built in 1989 and has 3 bedrooms and 2 full baths with 1532 sq. ft. S Park Ave is located in the Park Vista subdivision within the Ascension Parish school district. Search Park Vista real estate on sjones.burnsandco.com today.