Sandra Jones
REALTOR®, ABR, GRI, CRS

BEDS5
BATHS3 full 1 partial
SQUARE FEET3,366
MLS#2026011445
STATUSActive
PROPERTY TYPEResidential - Single Family
SUBDIVISIONManchac Place
SCHOOLAscension Parish
Property Description
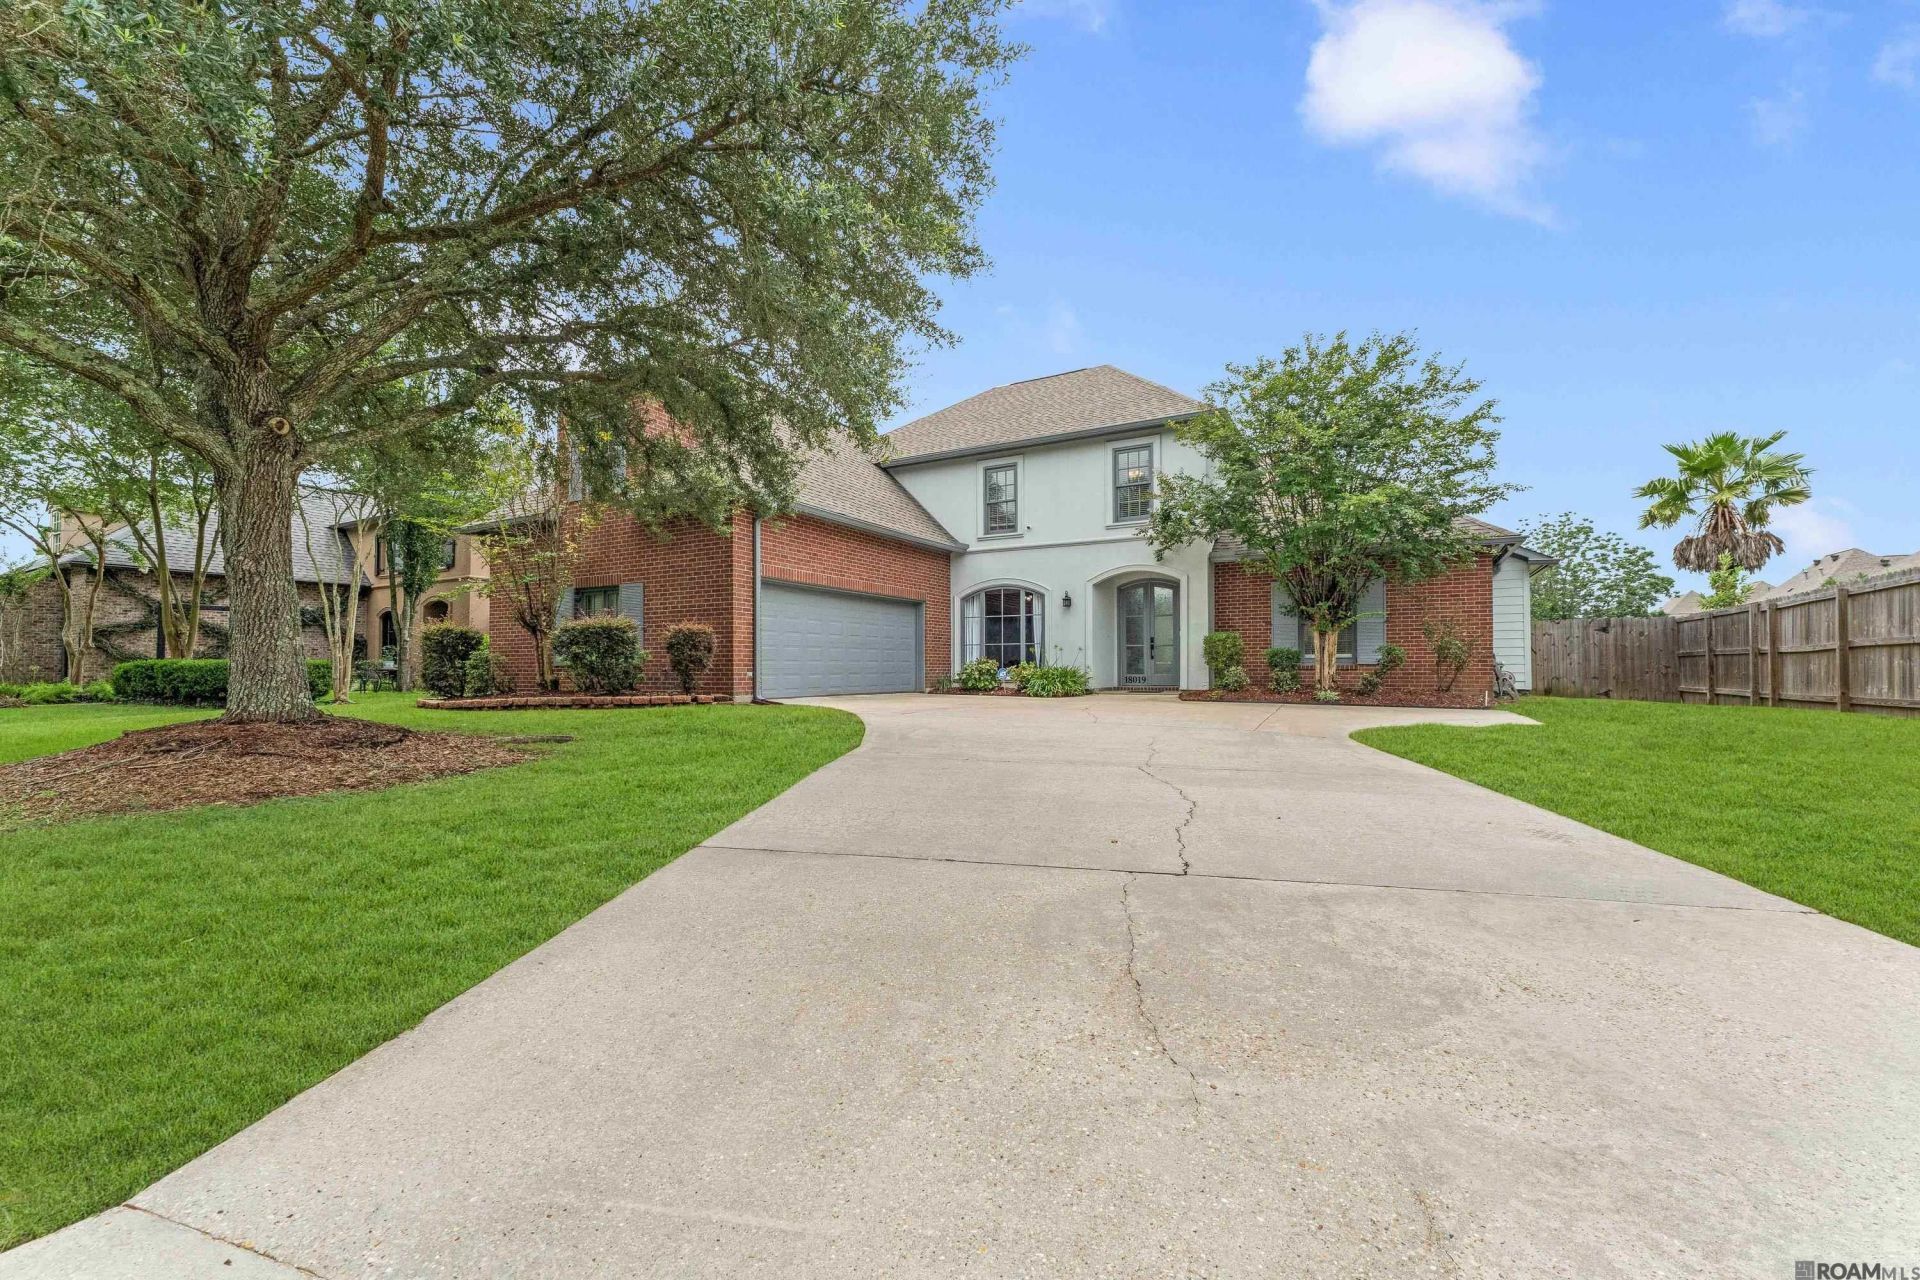
Set in the sought-after Manchac Place subdivision, this turnkey 5-bedroom, 3.5-bath home delivers the rare combination of recent designer renovations, dual primary suites, and an oversized lot ready for outdoor expansion. Step inside to discover an open-concept layout with soaring ceilings, abundant natural light, and a gas-log fireplace anchoring the spacious living room. The fully renovated 2024 kitchen showcases updated countertops, custom backsplash, refinished cabinetry, a large center island, and a walk-in pantry. The 2024 primary bath remodel features a Schluter-edged tile shower, new vanity, and updated fixtures. Dual primary suites, one downstairs and one upstairs, offer flexible living for multi-generational households or work-from-home couples. Recent system upgrades include a 2024 Carrier 5-ton A/C condenser, 2020 roof, 2021 windows, and a whole-home generator. Fresh interior paint touches, professionally cleaned carpets, and detailed exterior softwashing complete the move-in-ready presentation. The 0.43-acre lot offers room for a future pool, outdoor kitchen, or expanded patio. Located within the Ascension Parish school district and minutes from shopping, dining, and the I-10 corridor, the property combines lifestyle, location, and condition in a single offering.
Property Features
Property Type: Residential - Single Family
Cooling: Central Air
Fenced: Yes
Heating: Central
Home Style: Traditional
Lot Size: 0.24 Acres
Stories: 2.0
Year Built: 2006
Feature Descriptions
Area: ASC MLS Area 90
Association Fee: $450/Annually
Association Y/N: Yes
Cooling Y/N: Yes
Days on Site: 125
Exterior: Brick Siding, Stucco Siding
Fencing: Wood
Fireplace Features: Gas Log
Fireplace Y/N: Yes
Foundation: Slab
Gas: Atmos
Heating Y/N: Yes
Lot Dimensions: 81x125x80x139
Master Bathroom: 2 Closets or More, Separate Shower, Water Closet
Master Bedroom: En Suite Bath,2 Closets or More, Tray Ceiling(s), Master Downstairs
Parking Features: Garage, Driveway
Spa: Yes
Spa Features: Bath
SQFT Total: 4097
Water: Public
Local Schools
School District: Ascension Parish
Listed By / Shown By
Listed By
Agency Name: Alexander Realty, LLC
Agency Phone: 225-806-6702
Shown By
Agent Name: Sandra Jones
Agent Phone: (225) 937-9453
Agency Title: Burns & Co., Inc. REALTORS®

Estimate Your Payment
Estimated Payment
$ 1,258.36 per month $1,112.56 Principal & Interest $0.00 Property Tax (data not provided by mls) $145.80 Homeowner's InsuranceChange Payment Information

Privacy Policy / DMCA Notice / ADA Accessibility


This site is hosted, designed and copyright
© 1994 - 2026 by
Delta Media Group, Inc. -- Patent Pending --
18019 Timberview Dr | MLS# 2026011445
This single family home located at 18019 Timberview Dr, Prairieville, LA 70769 is currently listed for sale with an asking price of $499,900. This property was built in 2006 and has 5 bedrooms and 3 full and 1 partial baths with 3366 sq. ft. Timberview Dr is located in the Manchac Place subdivision within the Ascension Parish school district. Search Manchac Place real estate on sjones.burnsandco.com today.