Sandra Jones
REALTOR®, ABR, GRI, CRS

BEDS4
BATHS2 full 1 partial
SQUARE FEET2,580
MLS#2026019072
STATUSActive
PROPERTY TYPEResidential - Single Family
SUBDIVISIONManchac Place
SCHOOLAscension Parish
Property Description
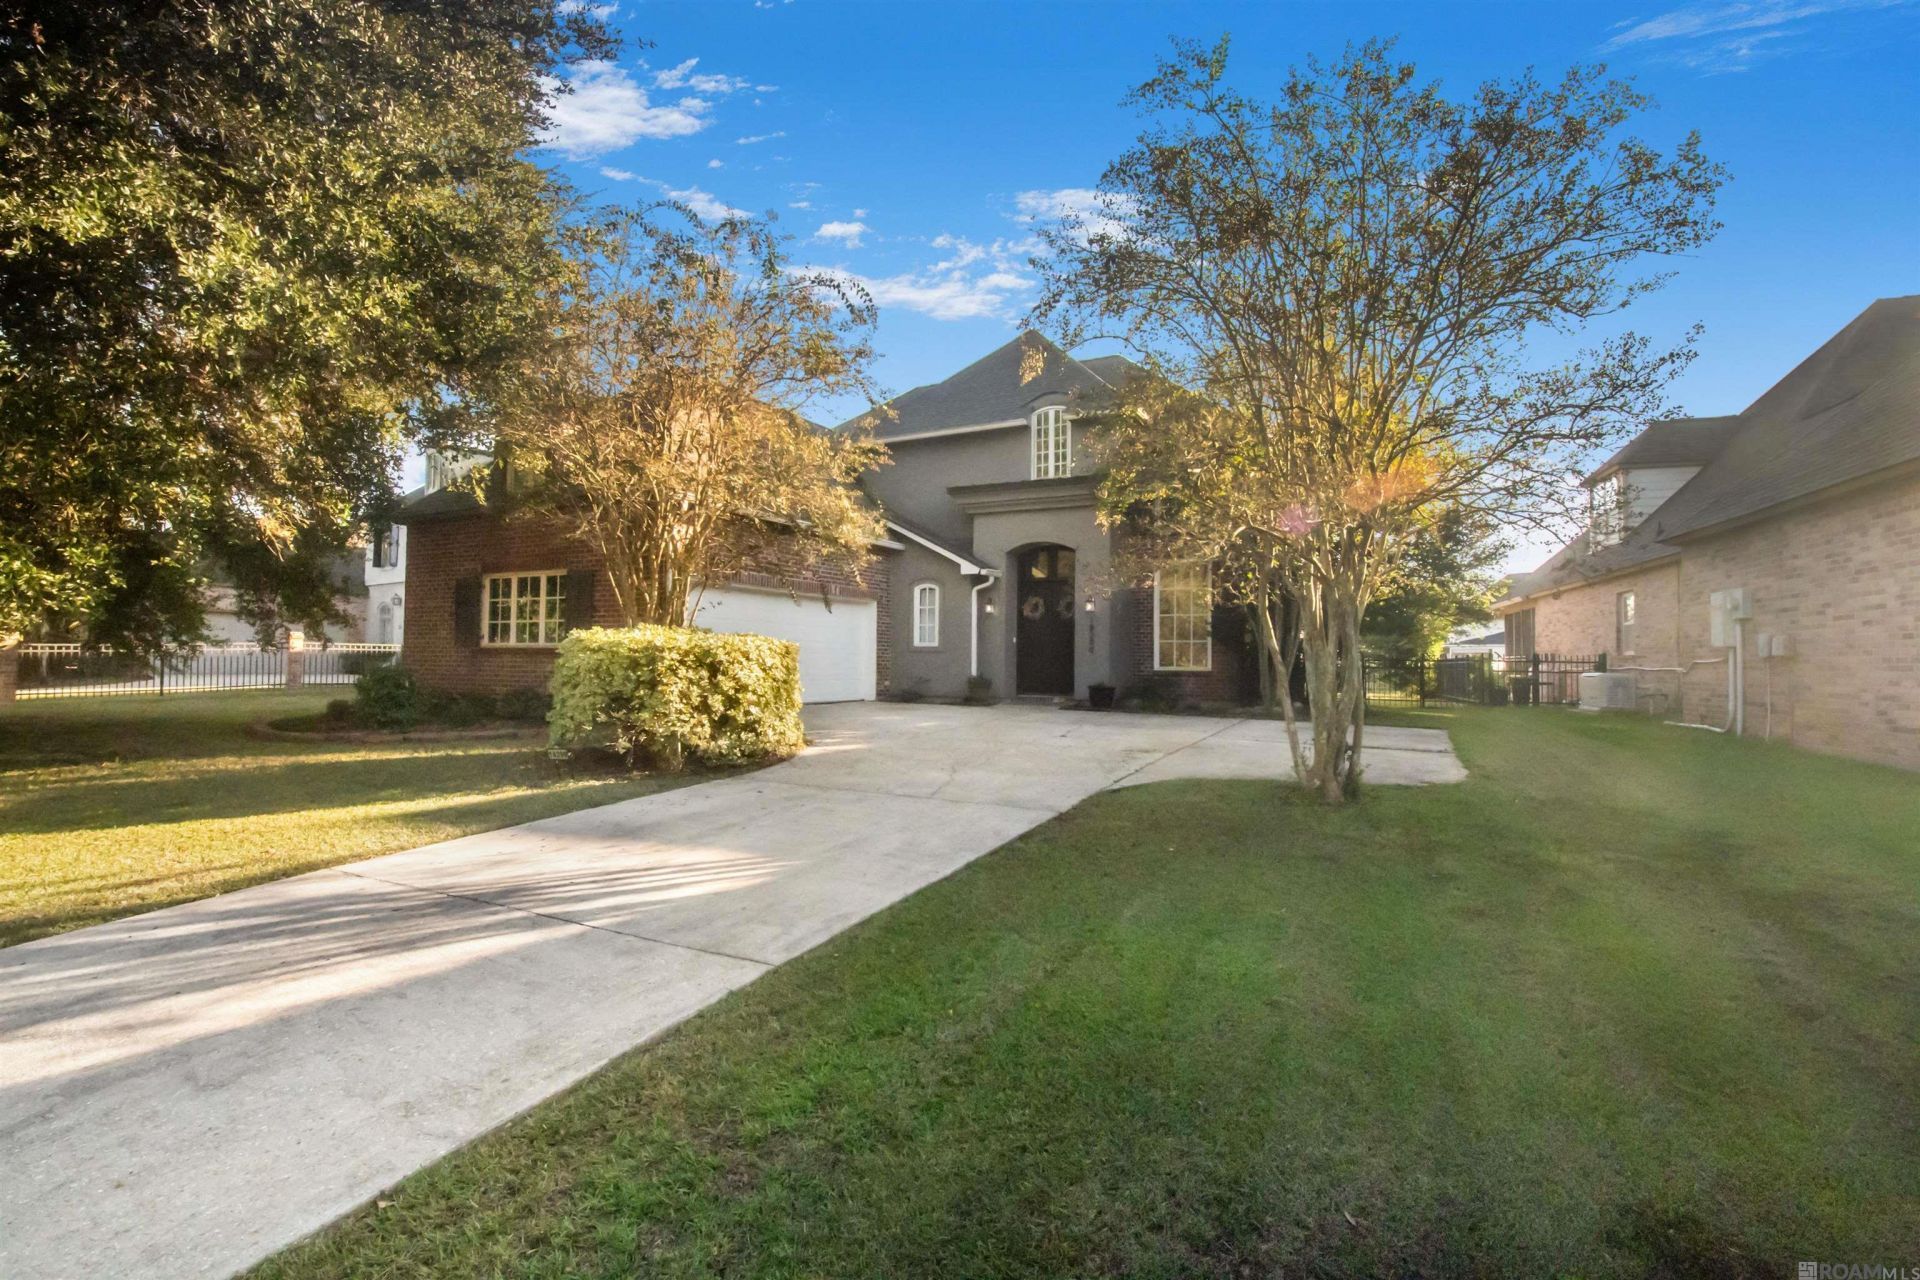
Light, volume, and quiet elegance define 18299 Manchac Place Drive. Arched double doors open to a two-story great room with soaring ceilings, a wall of windows crowned by transoms, and a gas fireplace framed in crisp white millwork, with crown molding and wide-plank wood-look floors throughout. The kitchen pairs granite countertops with white cabinetry, a subway tile backsplash, stainless steel appliances, pendant lighting, and peninsula seating, all framed by natural timber columns that open to the great room. A sunlit dining room overlooks the backyard patio. The primary suite offers a spa-inspired bath with a frameless glass walk-in shower, dual shower heads, a built-in bench, and a double vanity. Three additional bedrooms, a bonus room with an arched overlook, and a concealed room behind a hidden door complete the interior. Outside, a stucco exterior, an arched entry, mature trees, and a deep front lawn add timeless curb appeal, all in the established Manchac Place community with a neighborhood pool and clubhouse.
Property Features
Property Type: Residential - Single Family
Cooling: 2 or More Units Cool, Central Air, Ceiling Fan(s)
Fenced: Yes
Fireplaces: 1
Garage: 4
Heating: 2 or More Units Heat, Central
Home Style: Traditional
Lot Size: 0.33 Acres
Roof Type: Shingle
Stories: 2.0
Year Built: 2000
Amenities
Eat-in Kitchen
Ceiling Varied Heights
Landscaped
Feature Descriptions
Appliances: Gas Stove Con, Gas Cooktop, Dishwasher, Microwave, Range/Oven, Stainless Steel Appliance(s)
Area: ASC MLS Area 90
Association Fee: $650/Annually
Association Y/N: Yes
Community Features: Community Pool
Cooling Y/N: Yes
Days on Site: 3
Exterior: Brick Siding, Stucco Siding, Brick, Frame
Fencing: Full, Wrought Iron
Fireplace Features: 1 Fireplace, Ventless
Fireplace Y/N: Yes
Flooring: Carpet, Ceramic Tile, Wood
Foundation: Slab
Gas: Atmos
Heating Y/N: Yes
Kitchen Features: Granite Counters, Pantry
Laundry: Laundry Room, Washer/Dryer Hookups
Lot Dimensions: 53 x 220 x 85 x 204
Master Bathroom: Walk-In Closet(s)
Master Bedroom: En Suite Bath, Ceiling 9ft Plus, Ceiling Fan(s), Walk-In Closet(s)
Parking Features: 4+ Cars Park, Garage, Driveway, Garage Door Opener
Parking Total: 4
Patio/Porch Features: Covered, Enclosed, Screened
Security: Smoke Detector(s)
Sewer: Public Sewer
Special View Info: Water
SQFT Total: 3287
Water: Public
Waterfront: Water Access, Lake Front, Walk To Water
Local Schools
School District: Ascension Parish
Listed By / Shown By
Listed By
Agency Name: Innovative Realty Services
Agency Phone: 225-485-4798
Shown By
Agent Name: Sandra Jones
Agent Phone: (225) 937-9453
Agency Title: Burns & Co., Inc. REALTORS®

Estimate Your Payment
Estimated Payment
$ 1,044.65 per month $923.61 Principal & Interest $0.00 Property Tax (data not provided by mls) $121.04 Homeowner's InsuranceChange Payment Information

Privacy Policy / DMCA Notice / ADA Accessibility


This site is hosted, designed and copyright
© 1994 - 2026 by
Delta Media Group, Inc. -- Patent Pending --
18299 Manchac Place Dr | MLS# 2026019072
This single family home located at 18299 Manchac Place Dr, Prairieville, LA 70769 is currently listed for sale with an asking price of $415,000. This property was built in 2000 and has 4 bedrooms and 2 full and 1 partial baths with 2580 sq. ft. Manchac Place Dr is located in the Manchac Place subdivision within the Ascension Parish school district. Search Manchac Place real estate on sjones.burnsandco.com today.