Sandra Jones
REALTOR®, ABR, GRI, CRS

BEDS4
BATHS2 full 1 partial
SQUARE FEET2,550
MLS#2026008413
STATUSPending Continue to Show
PROPERTY TYPEResidential - Single Family
SUBDIVISIONSpringhill Of Kingspoint
SCHOOLSt Tammany Parish
Property Description
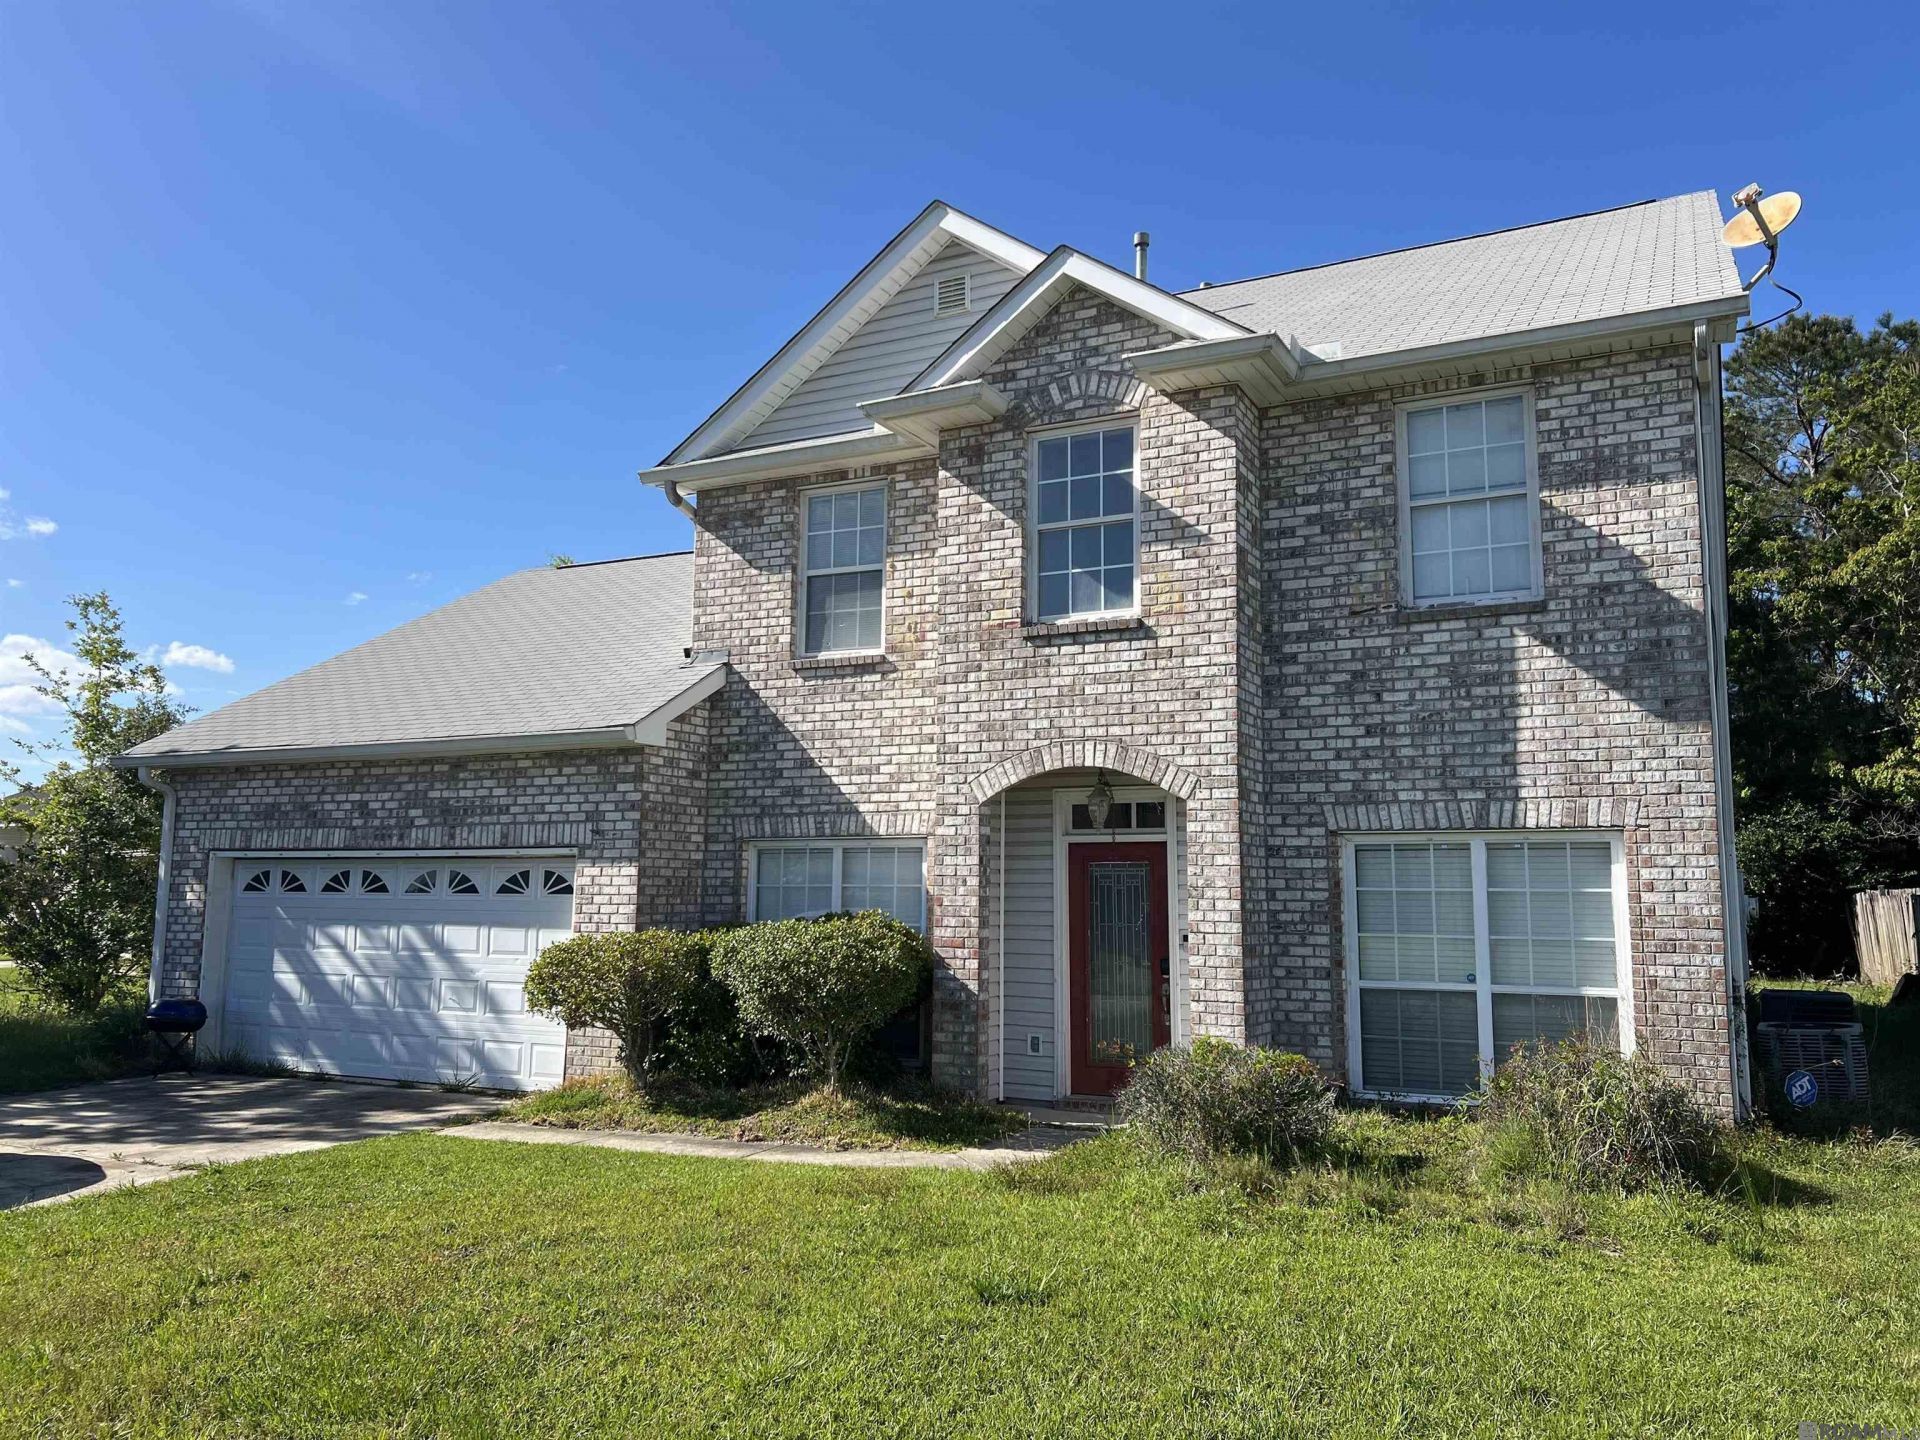
Spacious home situated on an oversized lot featuring 4 generously sized bedrooms plus a versatile bonus room that may serve as a 5th bedroom. Interior features include formal living and dining areas and a spacious open-concept den connected to the kitchen and breakfast area. Conveniently located just minutes from shopping, dining, and everyday amenities, with easy access to the interstate. Approximately 30 minutes to downtown New Orleans and 20 minutes to the Mississippi Gulf Coast. Property is being sold as-is and is subject to short sale approval by the lender.
Property Features
Property Type: Residential - Single Family
Cooling: Central Air, Ceiling Fan(s)
Garage: 2 car attached
Heating: Central
Home Style: Traditional
Lot Size: 0.19 Acres
Roof Type: Composition
Stories: 2.0
Year Built: 1999
Feature Descriptions
Appliances: Dishwasher, Disposal, Microwave, Range/Oven, Stainless Steel Appliance(s)
Area: No Area
Cooling Y/N: Yes
Days on Site: 76
Exterior: Brick Siding, Vinyl Siding, Brick
Fencing: Other
Fireplace Features: Wood Burning
Fireplace Y/N: Yes
Flooring: Carpet, Ceramic Tile, VinylSheet Floor, Wood
Foundation: Slab
Gas: Other
Heating Y/N: Yes
Kitchen Features: Granite Counters
Lot Dimensions: 82' x 100' x 65' x 122'
Master Bathroom: Separate Shower
Master Bedroom: None Specified
Parking Features: 2 Cars Park, Attached, Garage
Parking Total: 2
Patio/Porch Features: Patio: Concrete
Sewer: Public Sewer
Spa: Yes
Spa Features: Bath
SQFT Total: 2550
Utilities: Cable Connected
Water: Public
Local Schools
School District: St Tammany Parish
Listed By / Shown By
Listed By
Agency Name: Keller Williams Realty Red Stick Partners
Agency Phone: 225-768-1800
Shown By
Agent Name: Sandra Jones
Agent Phone: (225) 937-9453
Agency Title: Burns & Co., Inc. REALTORS®

Estimate Your Payment
Estimated Payment
$ 553.79 per month $489.62 Principal & Interest $0.00 Property Tax (data not provided by mls) $64.17 Homeowner's InsuranceChange Payment Information

Privacy Policy / DMCA Notice / ADA Accessibility


This site is hosted, designed and copyright
© 1994 - 2026 by
Delta Media Group, Inc. -- Patent Pending --
2107 Wellington Ln | MLS# 2026008413
This single family home located at 2107 Wellington Ln, Slidell, LA 70461 is currently listed for sale with an asking price of $220,000. This property was built in 1999 and has 4 bedrooms and 2 full and 1 partial baths with 2550 sq. ft. Wellington Ln is located in the Springhill Of Kingspoint subdivision within the St Tammany Parish school district. Search Springhill Of Kingspoint real estate on sjones.burnsandco.com today.