Sandra Jones
REALTOR®, ABR, GRI, CRS

BEDS3
BATHS2 full
SQUARE FEET1,570
MLS#2026012165
STATUSActive
PROPERTY TYPEResidential - Single Family
SUBDIVISIONAudubon Plantation
SCHOOLEast Baton Rouge
Property Description
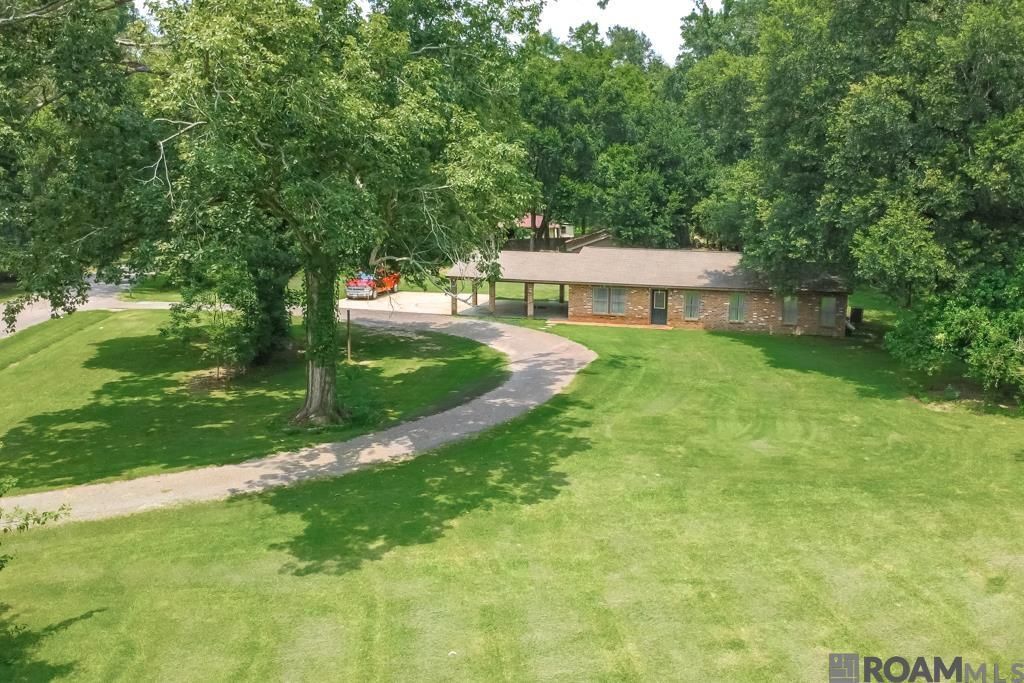
Situated on nearly an acre, this 3-bedroom, 2-bathroom home offers space, privacy, and endless potential. The property features a generous yard, workshop, and plenty of room for outdoor living, hobbies, or future improvements. Conveniently located just minutes from Jefferson Hwy., shopping, dining, and everyday amenities, you'll enjoy the perfect balance of country charm and city convenience. A month-to-month tenant is currently in place and may be interested in remaining, making this an excellent opportunity for investors or owner-occupants alike. An adjoining 0.60-acre corner lot is also being offered separately, creating a rare opportunity to purchase both properties together for additional space, future development, or investment potential.
Property Features
Property Type: Residential - Single Family
Cooling: Central Air, Ceiling Fan(s)
Heating: Central, Forced Air
Home Style: Traditional
Lot Size: 0.93 Acres
Roof Type: Composition
Stories: 1.0
Year Built: 1954
Amenities
Attic Access
Lighting
Feature Descriptions
Appliances: Elec Stove Con
Area: EBR MLS Area 43
Carport Y/N: Yes
Cooling Y/N: Yes
Days on Site: 18
Exterior: Brick Siding, Brick
Flooring: VinylTile Floor
Foundation: Slab
Gas: None
Heating Y/N: Yes
Laundry: Electric Dryer Hookup, Washer Hookup
Lot Dimensions: 210 x 175
Master Bedroom: Ceiling Fan(s), Walk-In Closet(s), Master Downstairs
Other Structures: Workshop
Parking Features: 2 Cars Park, Carport
Parking Total: 2
Sewer: Septic Tank
SQFT Total: 2163
Utilities: Cable Connected
Water: Individual Water/Well
Local Schools
School District: East Baton Rouge
Listed By / Shown By
Listed By
Agency Name: PINO & Associates
Agency Phone: 225-444-5664
Shown By
Agent Name: Sandra Jones
Agent Phone: (225) 937-9453
Agency Title: Burns & Co., Inc. REALTORS®

Estimate Your Payment
Estimated Payment
$ 651.96 per month $576.42 Principal & Interest $0.00 Property Tax (data not provided by mls) $75.54 Homeowner's InsuranceChange Payment Information

Privacy Policy / DMCA Notice / ADA Accessibility


This site is hosted, designed and copyright
© 1994 - 2026 by
Delta Media Group, Inc. -- Patent Pending --
23717 Hoo Shoo Too Rd | MLS# 2026012165
This single family home located at 23717 Hoo Shoo Too Rd, Saint George, LA 70817 is currently listed for sale with an asking price of $259,000. This property was built in 1954 and has 3 bedrooms and 2 full baths with 1570 sq. ft. Hoo Shoo Too Rd is located in the Audubon Plantation subdivision within the East Baton Rouge school district. Search Audubon Plantation real estate on sjones.burnsandco.com today.