Sandra Jones
REALTOR®, ABR, GRI, CRS

BEDS3
BATHS2 full
SQUARE FEET1,482
MLS#2026019251
STATUSActive
PROPERTY TYPEResidential - Single Family
SUBDIVISIONSouth Point
SCHOOLLivingston Parish
Property Description
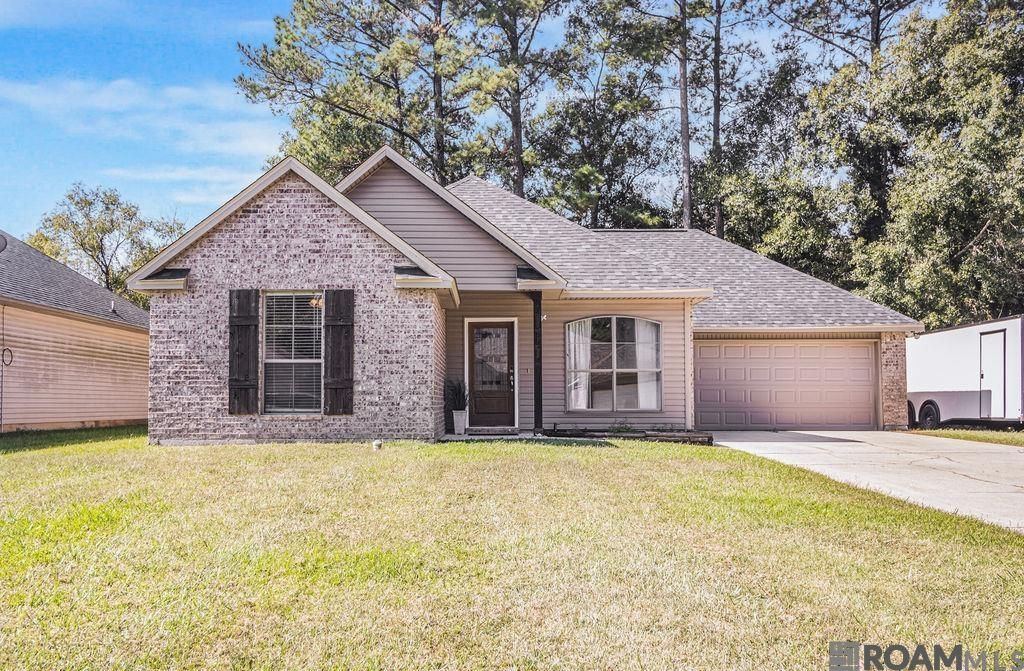
Welcome home to this 3-bedroom, 2-bath home located on a quiet cul-de-sac street in South Point Subdivision in Denham Springs. The split floor plan offers added privacy, with a functional layout designed for comfortable everyday living. One of the standout features is the large approximately .45-acre additional lot, offering plenty of room to enjoy the outdoors. Whether you're dreaming of adding a workshop, creating an outdoor entertaining area, or simply want extra space for recreational activities, this backyard gives you the flexibility to make it your own. Conveniently located near shopping, restaurants, schools, and everyday amenities, this home offers a great combination of space, privacy, and location. Schedule your private showing today!
Property Features
Property Type: Residential - Single Family
Cooling: Central Air
Garage: 2
Heating: Central
Home Style: Traditional
Lot Size: 0.73 Acres
Stories: 1.0
Year Built: 2007
Feature Descriptions
Appliances: Dishwasher, Disposal, Range/Oven
Area: LIV MLS Area 83
Association Fee: $150/Annually
Association Y/N: Yes
Cooling Y/N: Yes
Exterior: Brick Siding, Vinyl Siding
Foundation: Slab
Gas: None
Heating Y/N: Yes
Kitchen Features: Kitchen Island
Lot Dimensions: 125x173x435.3x160
Master Bathroom: Double Vanity, Walk-In Closet(s)
Master Bedroom: En Suite Bath, Ceiling Fan(s), Split
Parking Features: 2 Cars Park, Garage, Concrete
Parking Total: 2
Sewer: Public Sewer
SQFT Total: 1824
Water: Public
Local Schools
School District: Livingston Parish
Listed By / Shown By
Listed By
Agency Name: Covington & Associates Real Estate, LLC
Agency Phone: 225-667-3711
Shown By
Agent Name: Sandra Jones
Agent Phone: (225) 937-9453
Agency Title: Burns & Co., Inc. REALTORS®

Estimate Your Payment
Estimated Payment
$ 609.17 per month $538.59 Principal & Interest $0.00 Property Tax (data not provided by mls) $70.58 Homeowner's InsuranceChange Payment Information

Privacy Policy / DMCA Notice / ADA Accessibility


This site is hosted, designed and copyright
© 1994 - 2026 by
Delta Media Group, Inc. -- Patent Pending --
23878 Sunnybrook Ln | MLS# 2026019251
This single family home located at 23878 Sunnybrook Ln, Denham Springs, LA 70726 is currently listed for sale with an asking price of $242,000. This property was built in 2007 and has 3 bedrooms and 2 full baths with 1482 sq. ft. Sunnybrook Ln is located in the South Point subdivision within the Livingston Parish school district. Search South Point real estate on sjones.burnsandco.com today.