Sandra Jones
REALTOR®, ABR, GRI, CRS

BEDS3
BATHS2 full
SQUARE FEET1,360
MLS#2026013419
STATUSActive
PROPERTY TYPEResidential - Single Family
SUBDIVISIONSugar Ridge
SCHOOLSt John the Baptist Parish
Property Description
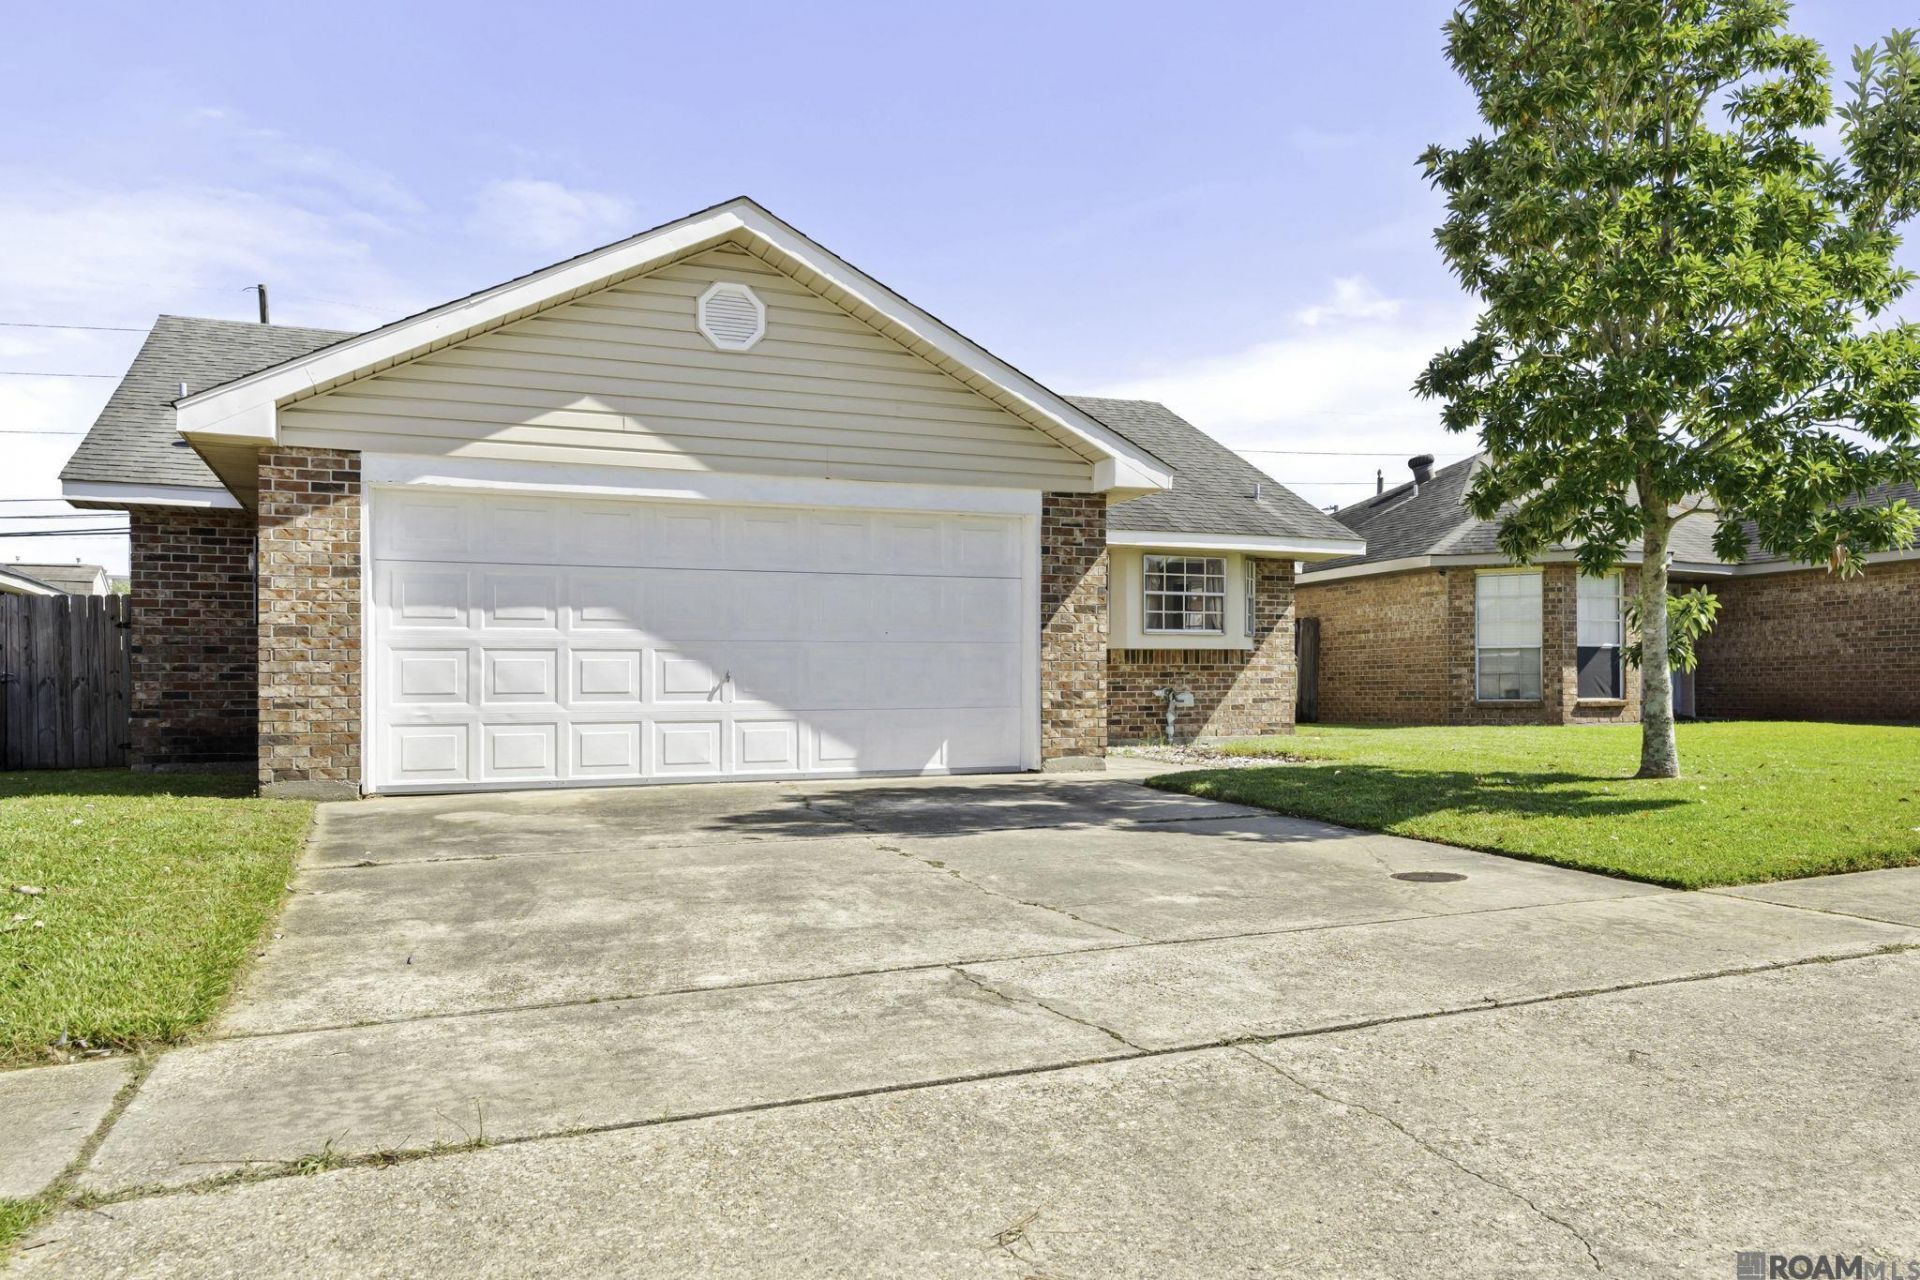
This well-maintained 3-bedroom, 2-bath home offers comfort, convenience, & character. Laminate flooring throughout with no carpet! This home boasts an inviting open layout filled with natural sunlight. Enjoy cooking and entertaining in the cozy kitchen with a breakfast bar and a wood-burning fireplace in the living area. Step outside to a fenced-in patio and private backyard, perfect for relaxing or hosting gatherings. Conveniently located near the interstate for an easy commute, this home is ideal for a first-time homebuyer with a move-in-ready opportunity. Flood Zone X, has never flooded, & doesn't require flood insurance. Don't miss your chance to make this adorable home yours today.
Property Features
Property Type: Residential - Single Family
Cooling: Central Air, Ceiling Fan(s)
Fenced: Yes
Garage: 2
Heating: Central, Electric
Home Style: Traditional
Lot Size: 0.11 Acres
Stories: 1.0
Year Built: 1997
Amenities
Breakfast Bar
Eat-in Kitchen
Attic Access
Feature Descriptions
Appliances: Dryer, Washer, Gas Cooktop, Dishwasher, Disposal, Refrigerator, Electric Water Heater, Gas Water Heater
Area: No Area
Cooling Y/N: Yes
Exterior: Brick Siding, Brick
Fencing: Wood
Fireplace Features: Wood Burning
Fireplace Y/N: Yes
Flooring: Laminate
Foundation: Slab
Gas: Entergy
Heating Y/N: Yes
Kitchen Features: Tile Counters
Laundry: Electric Dryer Hookup
Lot Dimensions: 50 x 100
Master Bathroom: Shower Combo
Master Bedroom: Ceiling Fan(s), Tray Ceiling(s)
Parking Features: 2 Cars Park, Garage
Parking Total: 2
Patio/Porch Features: Covered
Security: Smoke Detector(s)
Sewer: Public Sewer
SQFT Total: 1360
Water: Public
Local Schools
School District: St John the Baptist Parish
Listed By / Shown By
Listed By
Agency Name: Keller Williams Realty Red Stick Partners
Agency Phone: 225-768-1800
Shown By
Agent Name: Sandra Jones
Agent Phone: (225) 937-9453
Agency Title: Burns & Co., Inc. REALTORS®

Estimate Your Payment
Estimated Payment
$ 470.72 per month $416.18 Principal & Interest $0.00 Property Tax (data not provided by mls) $54.54 Homeowner's InsuranceChange Payment Information

Privacy Policy / DMCA Notice / ADA Accessibility


This site is hosted, designed and copyright
© 1994 - 2026 by
Delta Media Group, Inc. -- Patent Pending --
2414 N Sugar Ridge Rd | MLS# 2026013419
This single family home located at 2414 N Sugar Ridge Rd, Laplace, LA 70068 is currently listed for sale with an asking price of $187,000. This property was built in 1997 and has 3 bedrooms and 2 full baths with 1360 sq. ft. N Sugar Ridge Rd is located in the Sugar Ridge subdivision within the St John the Baptist Parish school district. Search Sugar Ridge real estate on sjones.burnsandco.com today.