Sandra Jones
REALTOR®, ABR, GRI, CRS

BEDS4
BATHS2 full 1 partial
SQUARE FEET3,656
MLS#2026010473
STATUSActive
PROPERTY TYPEResidential - Single Family
SUBDIVISIONPointe-marie
SCHOOLEast Baton Rouge
Property Description
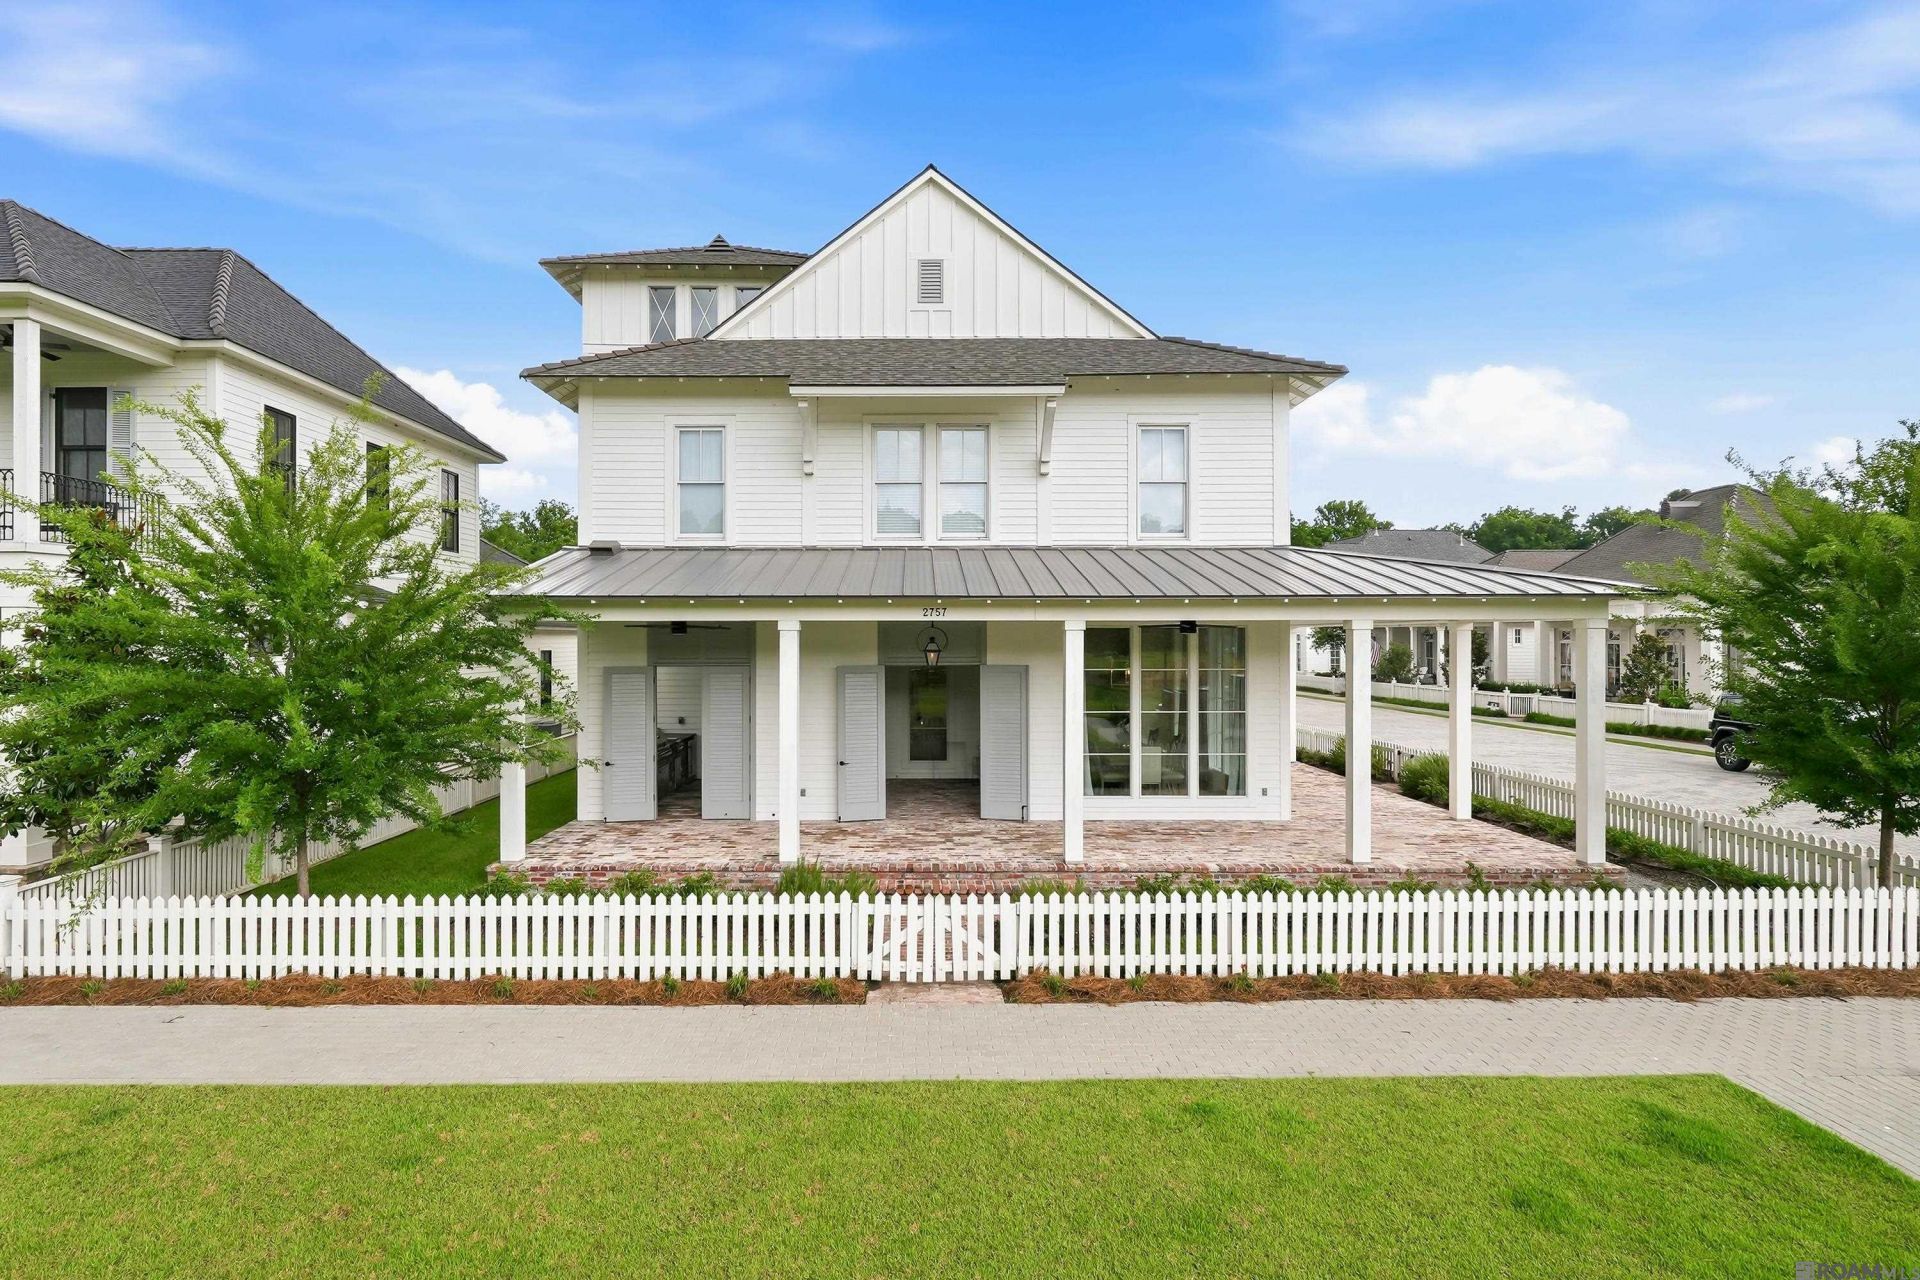
OPNE HOUSE THIS THURSDAY, 7/18 FROM 3PM-7PM! Inspired by the iconic coastal architecture of Florida's celebrated 30A communities, this stunning Nathan Ourso original is one of Pointe-Marie's most distinctive homes. Offering 4 bedrooms, 2.5 baths, a dedicated office, and over 3,650 square feet of living space, this home blends timeless design with modern luxury. The open-concept floor plan features soaring ceilings, rich wood flooring, abundant natural light, and a spacious living room centered around a beautiful gas fireplace. The chef's kitchen is designed for both everyday living and entertaining, featuring GE Monogram appliances, custom cabinetry, a pot filler, professional-grade fixtures, a hidden walk-in pantry, and a wet bar complete with a wine cooler and ice maker. The primary suite serves as a private retreat with a spa-inspired bath offering a soaking tub, separate tiled shower, and upscale finishes. A versatile fourth bedroom provides flexibility for a media room, fitness space, playroom, or additional office. Outdoor living is where this home truly shines. With over 1,200 square feet of covered porch space, there are multiple areas to relax and entertain. The private courtyard porch features a fully equipped outdoor kitchen with a gas grill, burner, sink, refrigerator, and operable shutters, creating the perfect extension of the home's living space. Additional features include a two-car garage with dedicated golf cart parking, wood-clad aluminum windows, designer finishes, and exceptional craftsmanship throughout. Located in the heart of Pointe-Marie, residents enjoy walkable streets, parks, community events, and convenient access to dining, shopping, wellness, and entertainment. Priced at $895,000, this exceptional home offers a rare opportunity to own one of Pointe-Marie's signature residences.
Property Features
Property Type: Residential - Single Family
Cooling: 2 or More Units Cool, Central Air, Ceiling Fan(s)
Fenced: Yes
Fireplaces: 1
Garage: 3 car attached
Heating: 2 or More Units Heat, Central, Gas Heat
Home Style: Cottage
Lot Size: 0.15 Acres
Roof Type: Shingle
Stories: 2.0
Year Built: 2022
Amenities
Eat-in Kitchen
Attic Access
Ceiling 9'+
Beamed Ceilings
Ceiling Varied Heights
Crown Molding
Sound System
Wet Bar
Multiple Attics
Walk-Up Attic
Outdoor Grill
Landscaped
Outdoor Speakers
Outdoor Kitchen
Lighting
Courtyard
Feature Descriptions
Appliances: Gas Stove Con, Ice Maker, Wine Cooler, Gas Cooktop, Dishwasher, Disposal, Ice Machine, Microwave, Refrigerator, Range Hood, Separate Cooktop, Stainless Steel Appliance(s)
Area: EBR MLS Area 52
Association Fee: $1800/Annually
Association Fee Includes: Accounting, Common Areas, Maintenance Grounds, Insurance, Legal, Maint Subd Entry HOA, Rec Facilities, Repairs/Maintenance
Association Y/N: Yes
Builder Name: Oasis Spaces, LLC
Community Features: Sidewalks
Cooling Y/N: Yes
Days on Site: 43
Exterior: Cement Fiber Siding, Frame
Fencing: Full, Wood
Fireplace Features: 1 Fireplace, Gas Log, Ventless
Fireplace Y/N: Yes
Flooring: Carpet, Ceramic Tile, Wood
Foundation: Slab: Post Tension Found
Gas: Delta Utilities
Heating Y/N: Yes
Kitchen Features: Stone Counters, Kitchen Island, Pantry, Cabinets Custom Built
Laundry: Electric Dryer Hookup, Washer Hookup, Inside, Washer/Dryer Hookups
Lot: Corner Lot
Lot Dimensions: 62'3" X 106' X 59' X 93'
Master Bathroom: Double Vanity, Walk-In Closet(s), Separate Shower, Soaking Tub, Water Closet
Master Bedroom: En Suite Bath, Ceiling 9ft Plus, Ceiling Fan(s), Master Downstairs
Open Parking Y/N: Yes
Parking Features: 3 Cars Park, Attached, Garage Faces Rear, On Street, Garage Door Opener
Parking Total: 3
Patio/Porch Features: Enclosed, Patio: Open, Porch, Patio: Brick
Security: Smoke Detector(s)
Sewer: Public Sewer
SQFT Total: 5657
Utilities: Cable Connected
Water: Public
Local Schools
School District: East Baton Rouge
Listed By / Shown By
Listed By
Agency Name: Craft Realty
Agency Phone: 225-228-1361
Shown By
Agent Name: Sandra Jones
Agent Phone: (225) 937-9453
Agency Title: Burns & Co., Inc. REALTORS®

Estimate Your Payment
Estimated Payment
$ 2,177.41 per month $1,925.12 Principal & Interest $0.00 Property Tax (data not provided by mls) $252.29 Homeowner's InsuranceChange Payment Information

Privacy Policy / DMCA Notice / ADA Accessibility


This site is hosted, designed and copyright
© 1994 - 2026 by
Delta Media Group, Inc. -- Patent Pending --
2757 Chenal Ct | MLS# 2026010473
This single family home located at 2757 Chenal Ct, Baton Rouge, LA 70820 is currently listed for sale with an asking price of $865,000. This property was built in 2022 and has 4 bedrooms and 2 full and 1 partial baths with 3656 sq. ft. Chenal Ct is located in the Pointe-marie subdivision within the East Baton Rouge school district. Search Pointe-marie real estate on sjones.burnsandco.com today.