Sandra Jones
REALTOR®, ABR, GRI, CRS

BEDS3
BATHS2 full
SQUARE FEET1,481
MLS#2026011884
STATUSActive
PROPERTY TYPEResidential - Single Family
SUBDIVISIONNicholson Lakes
SCHOOLEast Baton Rouge
Property Description
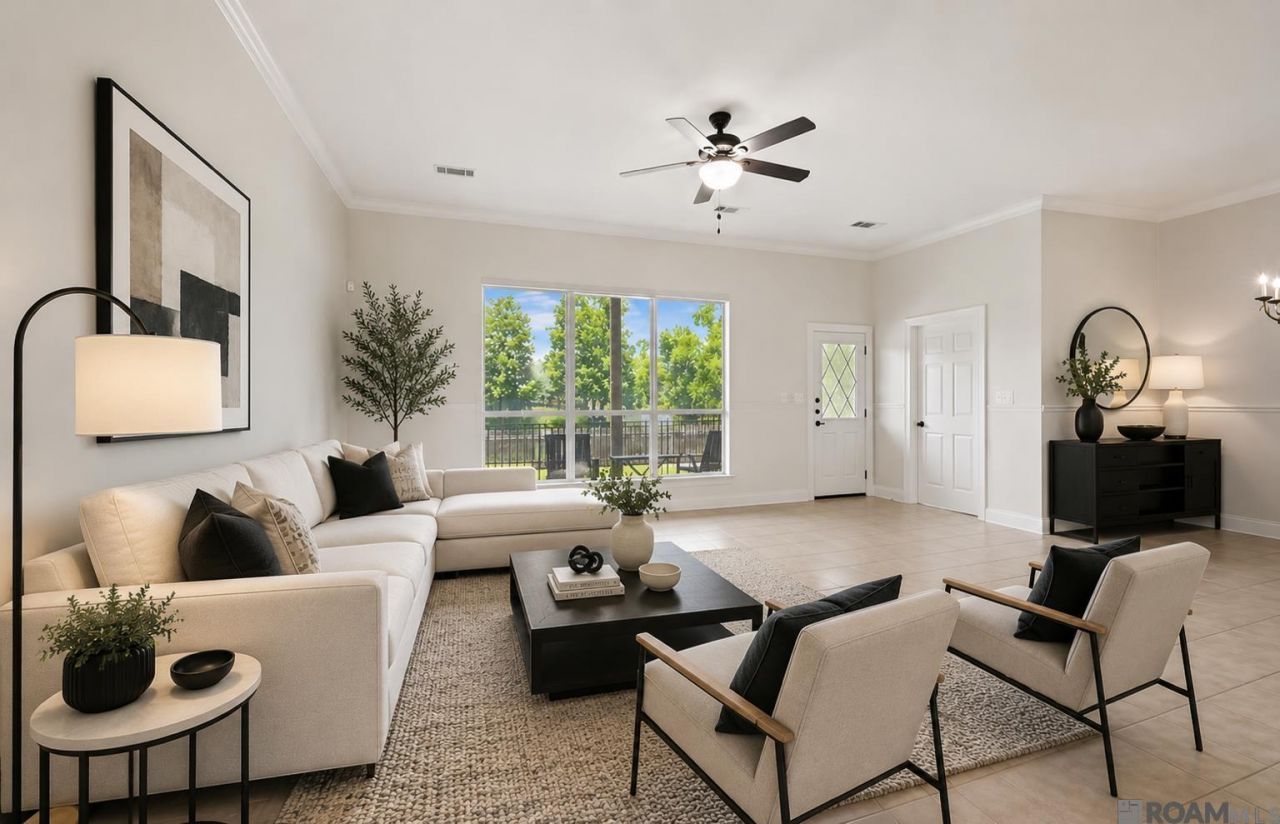
Welcome to this well maintained 3-bedroom, 2-bath home in the highly desirable Nicholson Lakes community. Enjoy breathtaking lake views from both the living room and master bedroom, complemented by large windows that fill the space with natural sunlight. This move-in ready home features no carpet, freshly painted interiors, and modern updates. The spacious backyard offers ample room for outdoor activities, while the spacious kitchen area is perfect for entertaining, boasting plenty of cabinet space, a center island, and an open floor plan. The spa-like master bath includes a separate shower and dual vanities for added luxury. With a two-car garage and a prime location close to LSU, Bluebonnet, Perkins Rowe, medical facilities, and restaurants, this home is a must-see. Located in Flood Zone X, it provides peace of mind for homeowners. Schedule your tour today!
Property Features
Property Type: Residential - Single Family
Cooling: Central Air
Fenced: Yes
Garage: 2 car attached
Heating: Central
Home Style: Traditional
Lot Size: 0.14 Acres
Roof Type: Shingle
Stories: 1.0
Year Built: 2006
Amenities
Ceiling 9'+
Computer Nook
Crown Molding
Landscaped
Lighting
Feature Descriptions
Appliances: Elec Stove Con, Electric Cooktop, Dishwasher, Disposal, Microwave, Range/Oven, Refrigerator
Area: EBR MLS Area 53
Association Fee: $500/Annually
Association Fee Includes: Common Areas, Maint Subd Entry HOA, Management, Common Area Maintenance
Association Y/N: Yes
Community Features: Sidewalks
Cooling Y/N: Yes
Days on Site: 22
Exterior: Brick Siding, Stucco Siding, Frame
Fencing: Full, Wood
Flooring: Ceramic Tile, Laminate, Other
Foundation: Slab
Gas: Entergy
Heating Y/N: Yes
Kitchen Features: Tile Counters, Kitchen Island, Pantry
Laundry: Electric Dryer Hookup, Washer Hookup, Inside, Washer/Dryer Hookups
Lot: Rectangular Lot
Lot Dimensions: 50 x 120
Master Bathroom: Double Vanity, Walk-In Closet(s), Separate Shower
Master Bedroom: En Suite Bath, Ceiling Fan(s)
Parking Features: 2 Cars Park, Attached, Garage, Concrete, Driveway, Garage Door Opener
Parking Total: 2
Patio/Porch Features: Covered, Porch, Patio: Concrete
Security: Smoke Detector(s)
Sewer: Public Sewer
Special View Info: Water
SQFT Total: 2136
Water: Public
Waterfront: Waterfront, Lake Front
Window Features: Window Treatments
Local Schools
School District: East Baton Rouge
Listed By / Shown By
Listed By
Agency Name: The Market Real Estate Co
Agency Phone: 225-953-8889
Shown By
Agent Name: Sandra Jones
Agent Phone: (225) 937-9453
Agency Title: Burns & Co., Inc. REALTORS®

Estimate Your Payment
Estimated Payment
$ 667.07 per month $589.78 Principal & Interest $0.00 Property Tax (data not provided by mls) $77.29 Homeowner's InsuranceChange Payment Information

Privacy Policy / DMCA Notice / ADA Accessibility


This site is hosted, designed and copyright
© 1994 - 2026 by
Delta Media Group, Inc. -- Patent Pending --
3026 Southbank Dr | MLS# 2026011884
This single family home located at 3026 Southbank Dr, Baton Rouge, LA 70810 is currently listed for sale with an asking price of $265,000. This property was built in 2006 and has 3 bedrooms and 2 full baths with 1481 sq. ft. Southbank Dr is located in the Nicholson Lakes subdivision within the East Baton Rouge school district. Search Nicholson Lakes real estate on sjones.burnsandco.com today.