Sandra Jones
REALTOR®, ABR, GRI, CRS

BEDS3
BATHS2 full
SQUARE FEET1,965
MLS#2026006052
STATUSActive
PROPERTY TYPEResidential - Single Family
SUBDIVISIONMaison Du Lac
SCHOOLSt Tammany Parish
Property Description
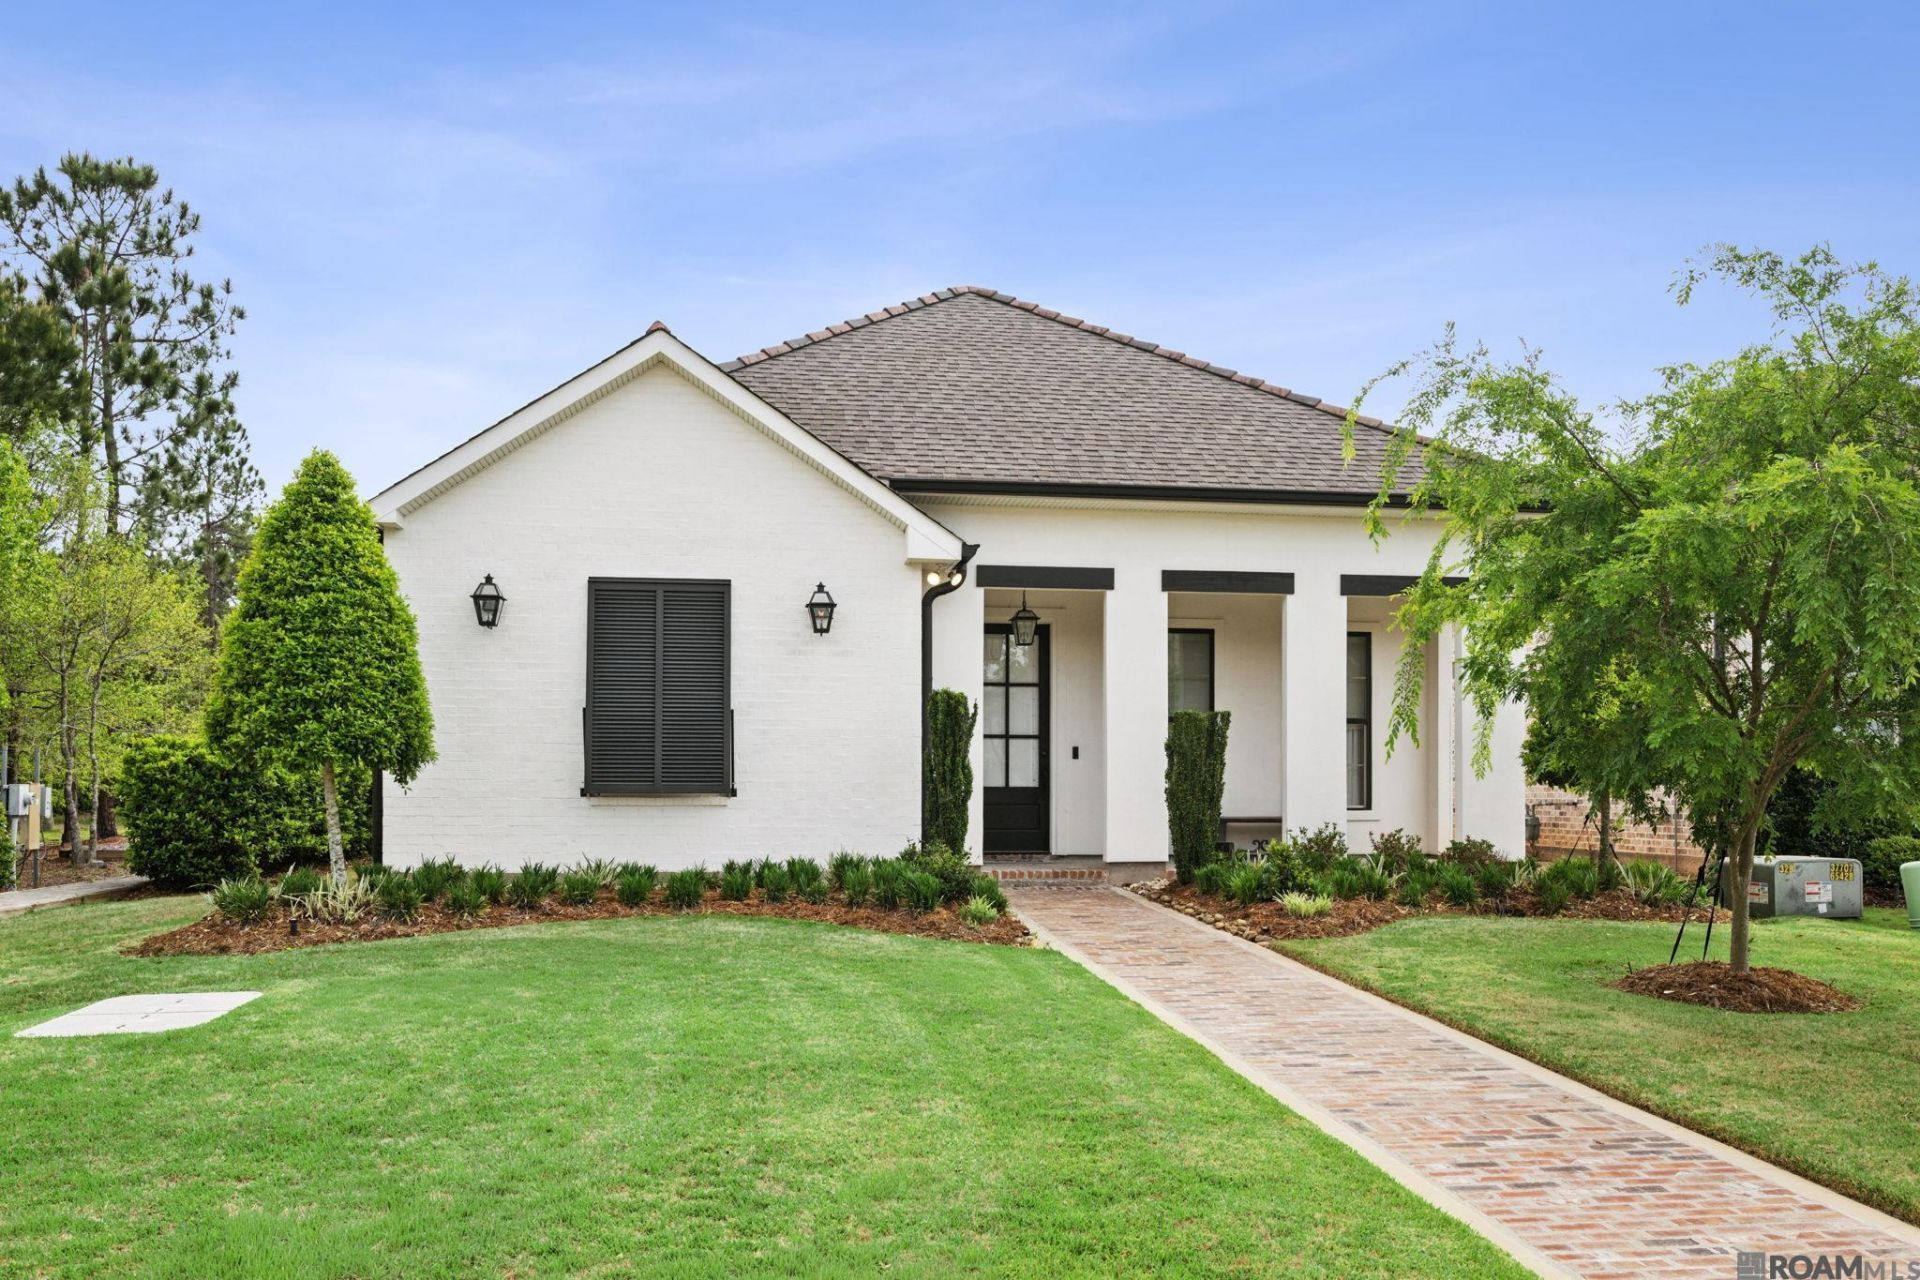
Welcome to 305 Rue Petite, nestled in the desirable Maison du Lac subdivision in Covington. This charming 3-bedroom, 2-bath home offers a perfect blend of comfort, style, and functionality. Step inside to find beautiful hardwood floors flowing throughout the home, creating a warm and inviting atmosphere. The spacious living area opens seamlessly into the kitchen, where you'll find granite countertops throughout, providing both durability and elegance for everyday living and entertaining. The thoughtfully designed floor plan features a generous primary suite along with two additional bedrooms, offering flexibility for family, guests, or a home office. A standout feature is the large laundry room, providing ample space for storage and convenience. Located in a sought-after neighborhood with easy access to shopping, dining, and top-rated schools, this home is move-in ready and waiting for its next owner. Don't miss your opportunity to own in Maison du Lac!
Property Features
Property Type: Residential - Single Family
Cooling: Central Air
Garage: 2
Heating: Central
Home Style: Traditional
Lot Size: 0.10 Acres
Stories: 1.0
Year Built: 2019
Feature Descriptions
Area: No Area
Association Fee: $1628/Annually
Association Y/N: Yes
Cooling Y/N: Yes
Days on Site: 106
Exterior: Brick Siding, Stucco Siding
Foundation: Slab
Gas: Entergy
Heating Y/N: Yes
Lot Dimensions: 40x119
Master Bedroom: En Suite Bath, Ceiling 9ft Plus, Ceiling Fan(s)
Parking Features: 2 Cars Park, Garage
Parking Total: 2
Sewer: Public Sewer
SQFT Total: 1965
Water: Public
Local Schools
School District: St Tammany Parish
Listed By / Shown By
Listed By
Agency Name: United Properties of Louisiana
Agency Phone: 225-615-8055
Shown By
Agent Name: Sandra Jones
Agent Phone: (225) 937-9453
Agency Title: Burns & Co., Inc. REALTORS®

Estimate Your Payment
Estimated Payment
$ 1,258.36 per month $1,112.56 Principal & Interest $0.00 Property Tax (data not provided by mls) $145.80 Homeowner's InsuranceChange Payment Information

Privacy Policy / DMCA Notice / ADA Accessibility


This site is hosted, designed and copyright
© 1994 - 2026 by
Delta Media Group, Inc. -- Patent Pending --
305 Rue Petite | MLS# 2026006052
This single family home located at 305 Rue Petite, Covington, LA 70433 is currently listed for sale with an asking price of $499,900. This property was built in 2019 and has 3 bedrooms and 2 full baths with 1965 sq. ft. Rue Petite is located in the Maison Du Lac subdivision within the St Tammany Parish school district. Search Maison Du Lac real estate on sjones.burnsandco.com today.