Sandra Jones
REALTOR®, ABR, GRI, CRS

BEDS3
BATHS2 full
SQUARE FEET1,949
MLS#2026013300
STATUSActive
PROPERTY TYPEResidential - Single Family
SUBDIVISIONSherwood Forest Place
SCHOOLEast Baton Rouge
Property Description
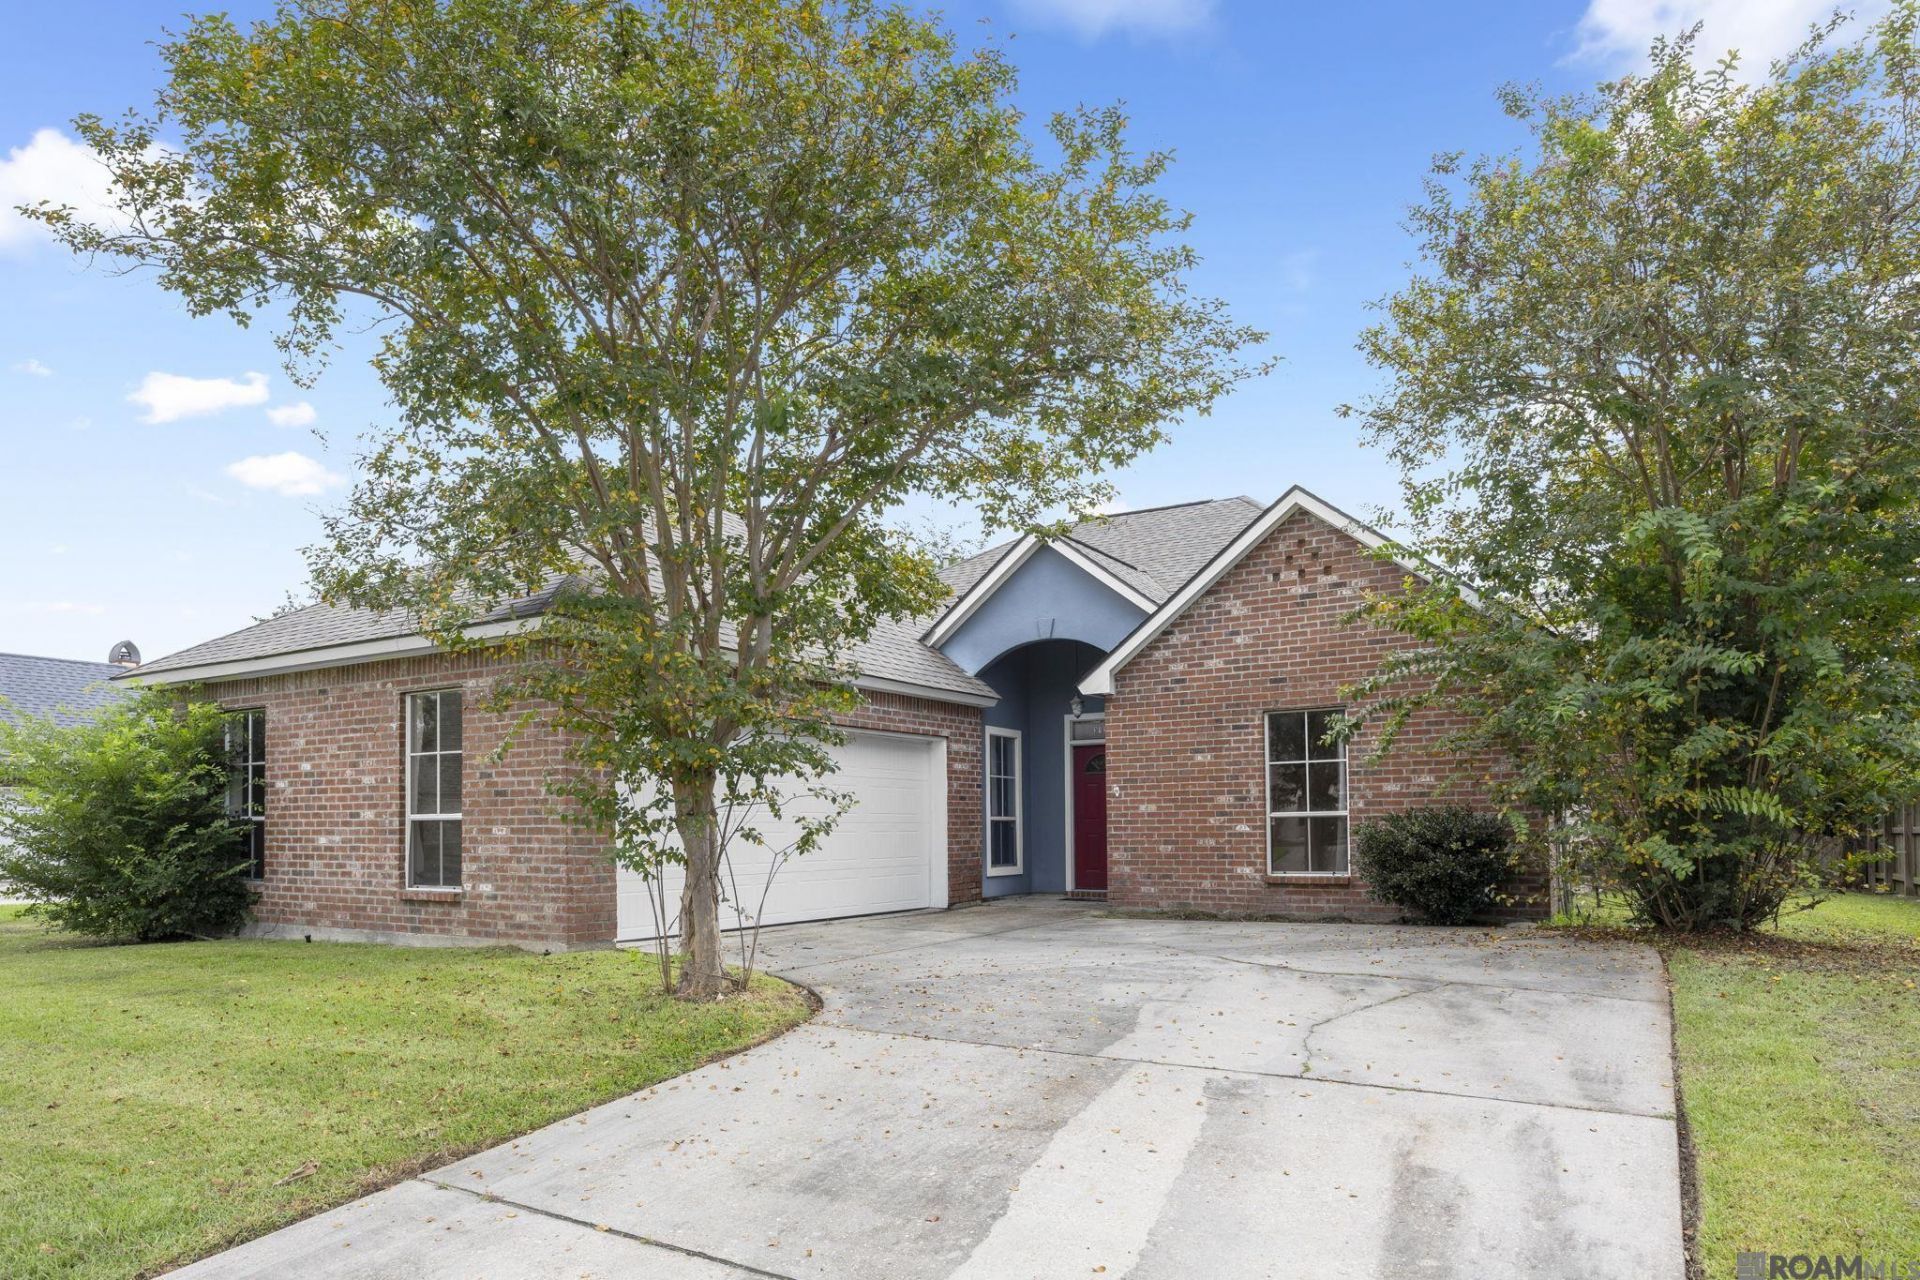
Enjoy peaceful waterfront living in Baton Rouge with beautiful views of the water and surrounding wildlife right from your living room, dining area, and covered patio. This well-designed home offers three bedrooms, two full bathrooms, and a dedicated study ideal for a home office, hobby room, or additional flex space. Crown molding and ceiling fans with light kits add comfort and character throughout the home. The spacious utility room includes built-in cabinetry above the washer and dryer for convenient storage. Retreat to the private primary suite, featuring an elegant tray ceiling with additional crown molding, while the primary bathroom is enhanced by a vaulted ceiling that creates an open, airy feel. With serene views, a functional floor plan, and inviting indoor and outdoor living spaces, this waterfront home is ready for its next owner. Schedule your private showing today!
Property Features
Property Type: Residential - Single Family
Cooling: Central Air, Ceiling Fan(s)
Heating: Central
Home Style: Traditional
Lot Size: 0.18 Acres
Stories: 1.0
Year Built: 1998
Amenities
Crown Molding
Landscaped
Lighting
Feature Descriptions
Appliances: Electric Cooktop, Dishwasher
Area: EBR MLS Area 42
Cooling Y/N: Yes
Exterior: Brick Siding, Stucco Siding, Frame
Flooring: Carpet, Ceramic Tile
Foundation: Slab
Gas: Entergy
Heating Y/N: Yes
Kitchen Features: Laminate Counters, Pantry
Lot Dimensions: 70x110x70x111
Master Bathroom: Double Vanity, Walk-In Closet(s), Separate Shower
Master Bedroom: En Suite Bath
Parking Features: Garage, Garage Door Opener
Patio/Porch Features: Patio: Open
Security: Smoke Detector(s)
Sewer: Public Sewer
Spa: Yes
Spa Features: Bath
SQFT Total: 1949
Water: Public
Local Schools
School District: East Baton Rouge
Listed By / Shown By
Listed By
Agency Name: The W Group Real Estate LLC
Agency Phone: 225-577-6555
Shown By
Agent Name: Sandra Jones
Agent Phone: (225) 937-9453
Agency Title: Burns & Co., Inc. REALTORS®

Estimate Your Payment
Estimated Payment
$ 657.00 per month $580.87 Principal & Interest $0.00 Property Tax (data not provided by mls) $76.13 Homeowner's InsuranceChange Payment Information

Privacy Policy / DMCA Notice / ADA Accessibility


This site is hosted, designed and copyright
© 1994 - 2026 by
Delta Media Group, Inc. -- Patent Pending --
313 Allan Dr | MLS# 2026013300
This single family home located at 313 Allan Dr, Baton Rouge, LA 70815 is currently listed for sale with an asking price of $261,000. This property was built in 1998 and has 3 bedrooms and 2 full baths with 1949 sq. ft. Allan Dr is located in the Sherwood Forest Place subdivision within the East Baton Rouge school district. Search Sherwood Forest Place real estate on sjones.burnsandco.com today.