Sandra Jones
REALTOR®, ABR, GRI, CRS

BEDS3
BATHS2 full
SQUARE FEET1,510
MLS#2025008566
STATUSActive
PROPERTY TYPEResidential - Single Family
SUBDIVISIONBrook Hollow
SCHOOLZachary Community
Property Description
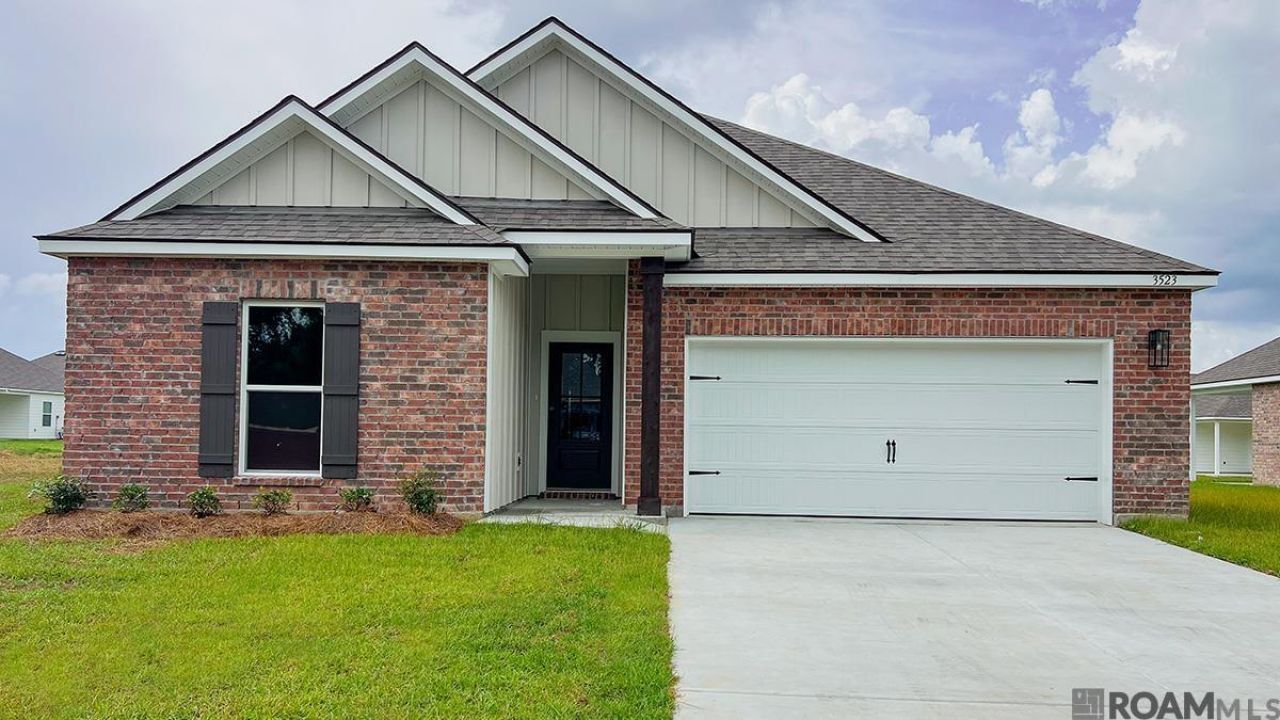
Check out the Kenner plan, one of our new homes in Brook Hollow, a new home community in Zachary, Louisiana. This home is situated on a homesite with a low-maintenance yard, which means you won't have to stress about the expenses of lawncare. You'll have plenty of room in this home with 3 bedrooms, 2 bathrooms, and square feet. When you enter the home, you'll enter the open-concept living area. You'll see how seamlessly the kitchen, dining area, and living room flows together. No matter what space you are in, you'll always be part of the action, no matter where they are. The kitchen offers shaker-style cabinets, gooseneck pulldown faucets in the kitchens. The chef in your family will also enjoy the stainless-steel Whirlpool appliances, stove, microwave hood, dishwasher, single basin undermount sink. and 3 cm granite throughout. The laundry room is located on the other side, in the corner of the dining room, allowing easy access to everything. The dining room is adjacent to the kitchen, and the living room is situated nearby. This smart layout ensures that anyone in either space can always be part of the action, regardless of their location. Prepare for your day with ease in the generously sized primary bedroom and ensuite. Equipped with a dual vanity sink, shower/tub combination, and toilet, this space has all the essentials. The primary bathroom also boasts a thoughtfully designed walk-in closet, providing ample storage space for your belongings. Want to learn more about the Kenner floorplan? Contact us today!
Property Features
Property Type: Residential - Single Family
Cooling: Central Air
Garage: 2
Heating: Central
Home Style: Traditional
Lot Size: 0.22 Acres
Roof Type: Shingle
Stories: 1.0
Year Built: 2025
Amenities
Landscaped
Feature Descriptions
Appliances: Dishwasher, Disposal, Microwave, Range/Oven, Stainless Steel Appliance(s)
Area: EBR MLS Area 11
Association Fee: $540/Annually
Association Y/N: Yes
Builder Name: D.r. Horton, Inc. - Gulf Coast
Cooling Y/N: Yes
Days on Site: 438
Exterior: Brick Siding, Other Siding, Frame
Fencing: None
Flooring: Carpet, VinylSheet Floor
Foundation: Slab: Post Tension Found
Frontage Length: 70
Gas: None
Heating Y/N: Yes
Home Warranty Y/N: Yes
Kitchen Features: Counters Concrete, Kitchen Island, Pantry
Laundry: Electric Dryer Hookup, Washer Hookup, Inside, Washer/Dryer Hookups
Lot Dimensions: 70 x 135
Master Bathroom: Double Vanity, Shower Combo, Water Closet
Master Bedroom: En Suite Bath
Parking Features: 2 Cars Park, Garage, Concrete, Driveway, Garage Door Opener
Parking Total: 2
Patio/Porch Features: Covered, Patio: Concrete
Property Condition: All Original, Never Occupied, Under Construction
Security: Smoke Detector(s)
Sewer: Public Sewer
SQFT Total: 1510
Water: Public
Local Schools
School District: Zachary Community
Listed By / Shown By
Listed By
Agency Name: D.R. Horton Realty Of Louisian
Agency Phone: 225-535-4791
Shown By
Agent Name: Sandra Jones
Agent Phone: (225) 937-9453
Agency Title: Burns & Co., Inc. REALTORS®

Estimate Your Payment
Estimated Payment
$ 654.23 per month $578.42 Principal & Interest $0.00 Property Tax (data not provided by mls) $75.80 Homeowner's InsuranceChange Payment Information

Privacy Policy / DMCA Notice / ADA Accessibility


This site is hosted, designed and copyright
© 1994 - 2026 by
Delta Media Group, Inc. -- Patent Pending --
3523 Chien Street | MLS# 2025008566
This single family home located at 3523 Chien Street, Zachary, LA 70791 is currently listed for sale with an asking price of $259,900. This property was built in 2025 and has 3 bedrooms and 2 full baths with 1510 sq. ft. Chien Street is located in the Brook Hollow subdivision within the Zachary Community school district. Search Brook Hollow real estate on sjones.burnsandco.com today.