Sandra Jones
REALTOR®, ABR, GRI, CRS

BEDS3
BATHS2 full
SQUARE FEET1,847
MLS#2026011132
STATUSPending
PROPERTY TYPEResidential - Single Family
SUBDIVISIONCobblestone Parc
SCHOOLAscension Parish
Property Description
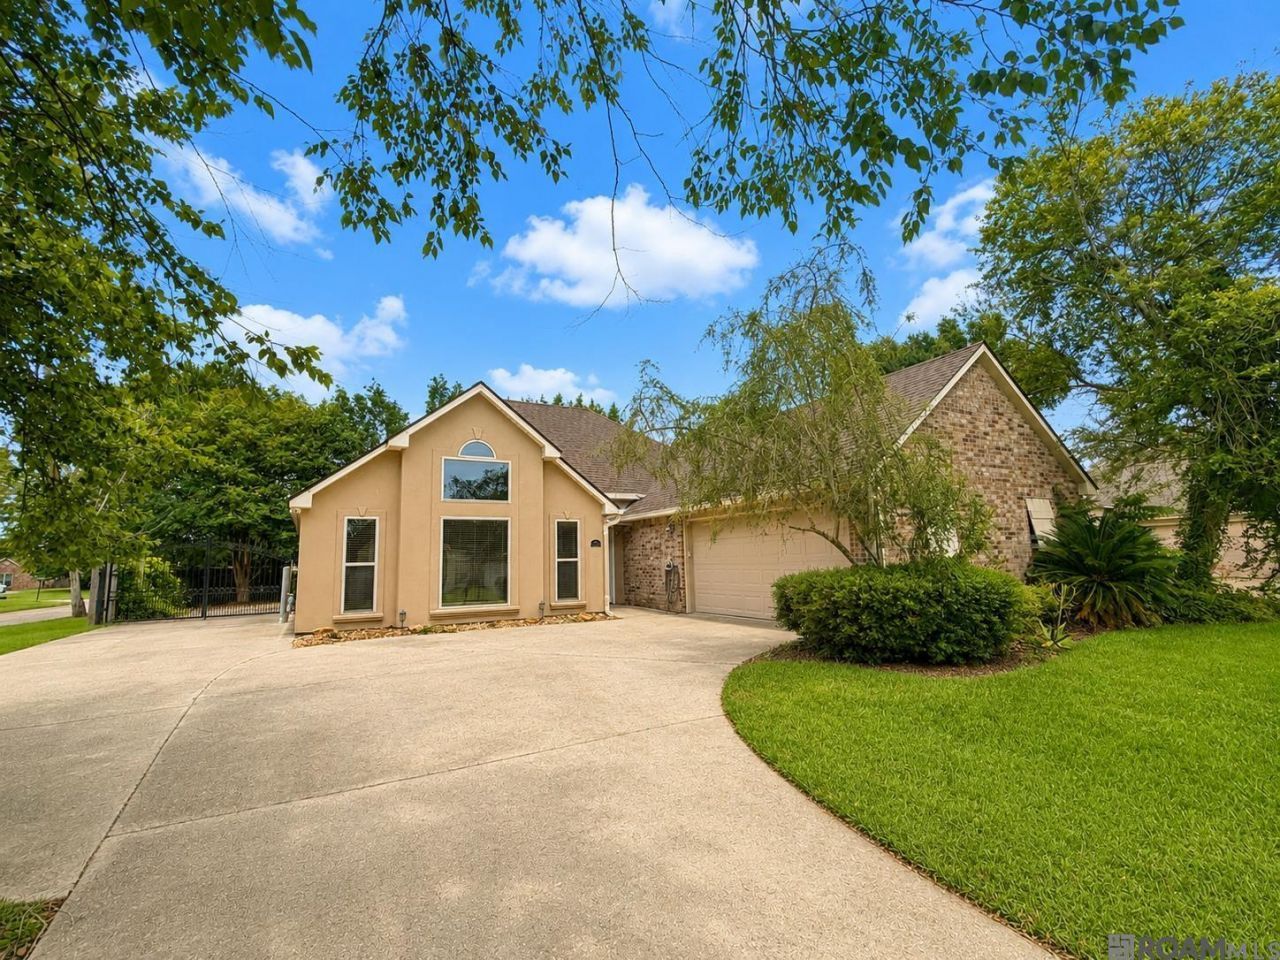
This lovingly maintained 3/2 features 1850 sq ft split floor plan home located on a large fenced corner lot has dual driveways! This move in ready property features a freshly painted interior, wood and engineered wood flooring and tile throughout WITH no carpet. This home has a living area with vaulted ceiling and a quaint gas fireplace with a wall of windows that's let the light shine in! A bonus formal dining area can be used as an office or even a hobby room! Vaulted ceilings in the kitchen keeping area with two walls of windows and a french door which emerges to the precious covered patio area. Recent updates include some new windows, a newer roof, and a newer air-conditioning system, which all provides peace of mind for years to come. The enclosed double garage offers additional flexibility while dual driveways provide ample parking for family and guests. Conveniently located directly across from Dutchtown high school students can enjoy the convenience of walking to school. Outside you'll appreciate the beautifully landscape yard, full privacy fencing with an iron gate, and security lighting that enhances both convenience and curb appeal. Combining thoughtful updates, generous, living spaces in an unbeatable location. This home is ready for its next owner!
Property Features
Property Type: Residential - Single Family
Cooling: Central Air, Ceiling Fan(s)
Fenced: Yes
Fireplaces: 1
Garage: 4
Heating: Central, Gas Heat
Home Style: Traditional
Lot Size: 0.25 Acres
Roof Type: Shingle
Stories: 1.0
Year Built: 2002
Amenities
Ceiling 9'+
Ceiling Boxed
Ceiling Varied Heights
Computer Nook
Crown Molding
Feature Descriptions
Area: ASC MLS Area 91
Association Fee: $300/Annually
Association Fee Includes: Maint Subd Entry HOA
Association Y/N: Yes
Cooling Y/N: Yes
Days on Site: 34
Exterior: Brick Siding, Vinyl Siding, Frame
Fencing: Privacy, Wood
Fireplace Features: 1 Fireplace, Gas Log, Ventless
Fireplace Y/N: Yes
Flooring: Carpet, Ceramic Tile, Wood
Foundation: Slab
Gas: Atmos
Heating Y/N: Yes
Laundry: Electric Dryer Hookup
Lot Dimensions: 83x132.75
Master Bathroom: Double Vanity, Separate Shower, Soaking Tub
Master Bedroom: En Suite Bath, Ceiling 9ft Plus, Ceiling Boxed, Ceiling Fan(s), Sitting/Office Area
Parking Features: 4+ Cars Park, Garage, Garage Door Opener
Parking Total: 4
Sewer: Public Sewer
Spa: Yes
Spa Features: Bath
SQFT Total: 2391
Utilities: Cable Connected
Water: Public
Local Schools
School District: Ascension Parish
Listed By / Shown By
Listed By
Agency Name: RE/MAX Real Estate Group
Agency Phone: 225-768-7600
Shown By
Agent Name: Sandra Jones
Agent Phone: (225) 937-9453
Agency Title: Burns & Co., Inc. REALTORS®

Estimate Your Payment
Estimated Payment
$ 755.17 per month $667.67 Principal & Interest $0.00 Property Tax (data not provided by mls) $87.50 Homeowner's InsuranceChange Payment Information

Privacy Policy / DMCA Notice / ADA Accessibility


This site is hosted, designed and copyright
© 1994 - 2026 by
Delta Media Group, Inc. -- Patent Pending --
37030 Cobblestone Ave | MLS# 2026011132
This single family home located at 37030 Cobblestone Ave, Geismar, LA 70734 is currently listed for sale with an asking price of $300,000. This property was built in 2002 and has 3 bedrooms and 2 full baths with 1847 sq. ft. Cobblestone Ave is located in the Cobblestone Parc subdivision within the Ascension Parish school district. Search Cobblestone Parc real estate on sjones.burnsandco.com today.