Sandra Jones
REALTOR®, ABR, GRI, CRS

BEDS3
BATHS2 full
SQUARE FEET1,570
MLS#2026018902
STATUSActive
PROPERTY TYPEResidential - Single Family
SCHOOLPointe Coupee Parish
Property Description
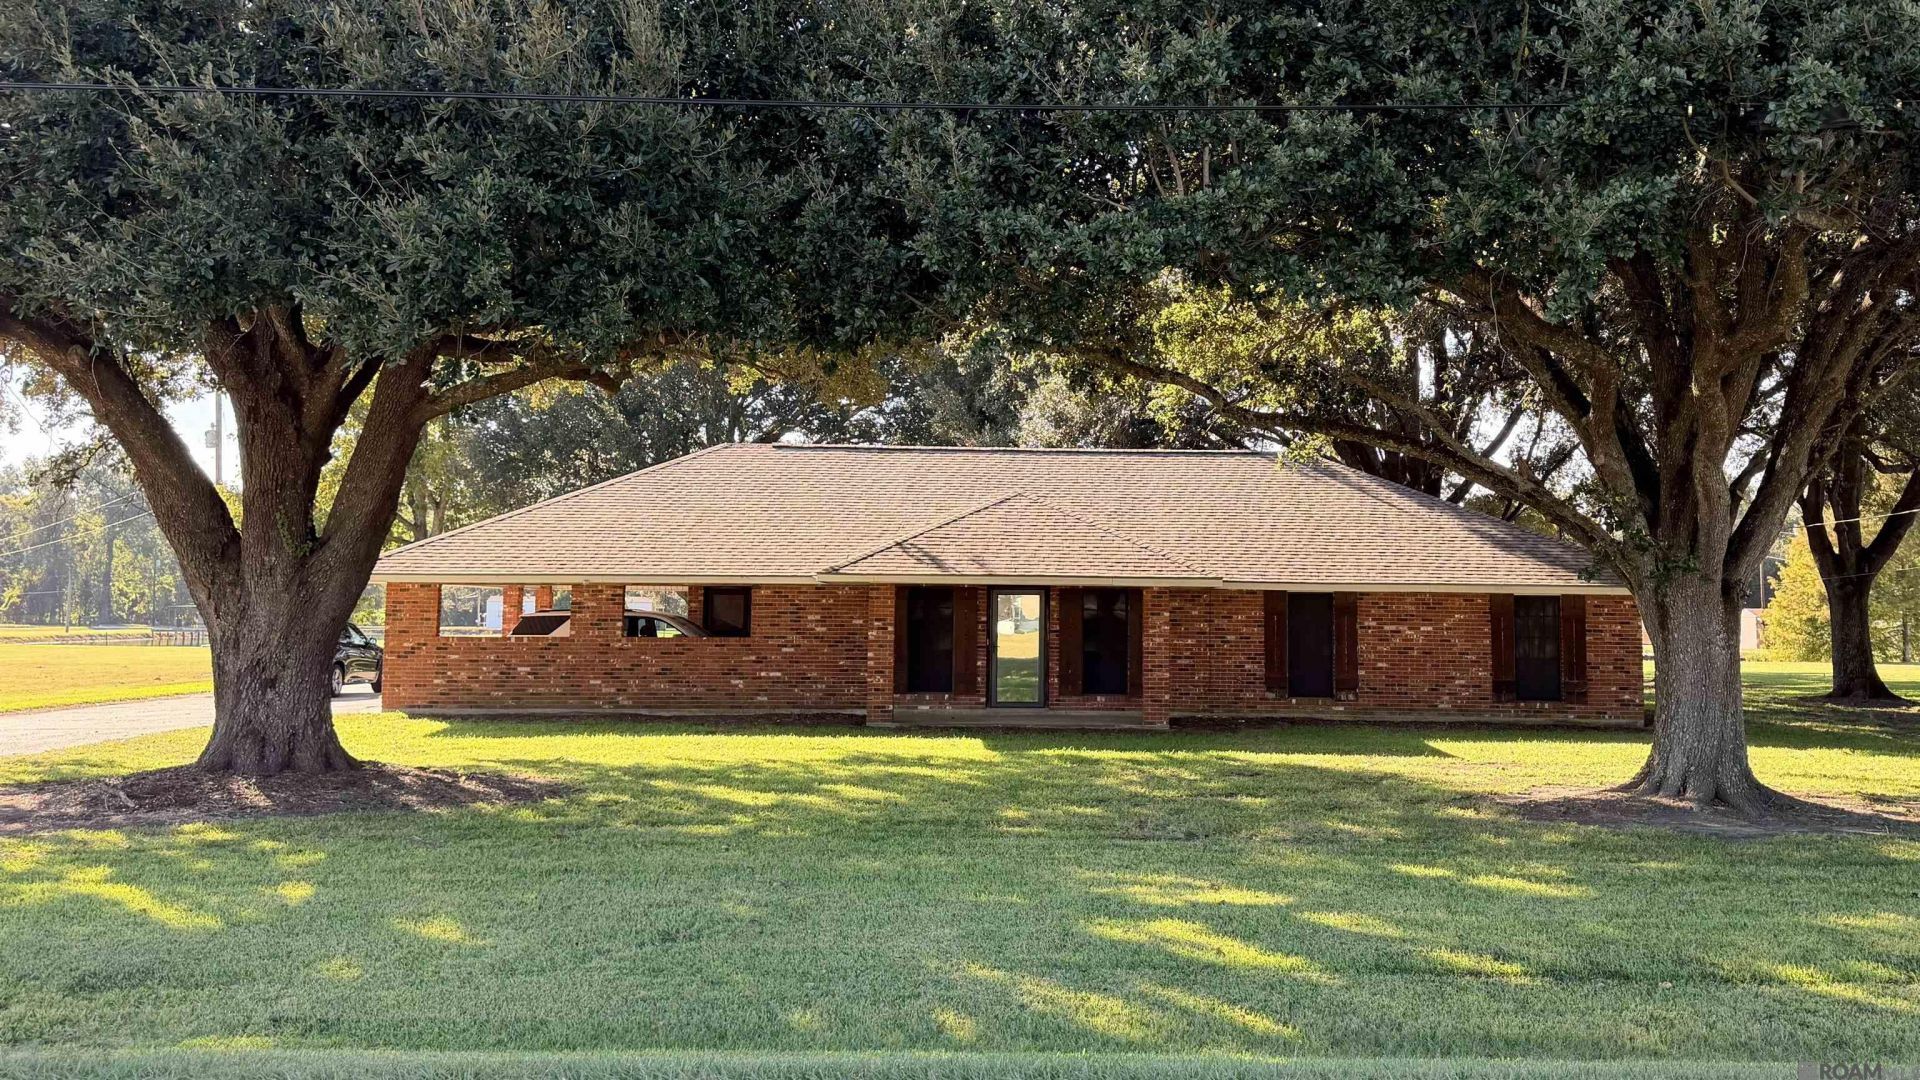
You can be in your new home for the holidays with this well-built three-bedroom, two full bath home that is ready for your personal touch. It features a spacious living room, generous sized bedrooms, and a large outdoor workshop with ample space for tools, recreational equipment and extra parking. You'll enjoy the two-car carport and beautiful, mature oak trees. New roof installed in October 2026, cooktop and oven will be replaced. Seller willing to help with closing costs if needed and provide a Home Warranty. Flood zone X, no flood insurance required!!
Property Features
Property Type: Residential - Single Family
Cooling: Central Air, Ceiling Fan(s)
Heating: Gas Heat
Home Style: Traditional
Lot Size: 0.80 Acres
Roof Type: Shingle
Stories: 1.0
Year Built: 1977
Amenities
Breakfast Bar
Attic Storage
Lighting
Feature Descriptions
Appliances: Gas Stove Con, Gas Cooktop, Dishwasher, Oven, Gas Water Heater, Separate Cooktop
Area: PC MLS Area 74
Carport Y/N: Yes
Cooling Y/N: Yes
Days on Site: 6
Door Features: Storm Door(s)
Exterior: Brick Siding, Brick
Fencing: None
Flooring: Carpet, Laminate, VinylTile Floor
Foundation: Slab
Gas: Pt. Coupee EMC
Heating Y/N: Yes
Kitchen Features: Laminate Counters, Pantry
Laundry: Electric Dryer Hookup, Gas Dryer Hookup, Inside, Washer/Dryer Hookups
Lot Dimensions: 123.75 x 284.60 x 123.43 x 284.63
Master Bathroom: Shower Combo
Master Bedroom: En Suite Bath, Ceiling Fan(s)
Other Structures: Storage Shed/Bldg.
Parking Features: 2 Cars Park, Carport
Parking Total: 2
Patio/Porch Features: Porch
Sewer: Septic Tank
SQFT Total: 2240
Water: Public
Window Features: Window Treatments
Local Schools
School District: Pointe Coupee Parish
Listed By / Shown By
Listed By
Agency Name: Jarreau Realty LLC
Agency Phone: 225-718-3025
Shown By
Agent Name: Sandra Jones
Agent Phone: (225) 937-9453
Agency Title: Burns & Co., Inc. REALTORS®

Estimate Your Payment
Estimated Payment
$ 592.81 per month $524.12 Principal & Interest $0.00 Property Tax (data not provided by mls) $68.69 Homeowner's InsuranceChange Payment Information

Privacy Policy / DMCA Notice / ADA Accessibility


This site is hosted, designed and copyright
© 1994 - 2026 by
Delta Media Group, Inc. -- Patent Pending --
3886 Oakland Rd | MLS# 2026018902
This single family home located at 3886 Oakland Rd, Lakeland, LA 70752 is currently listed for sale with an asking price of $235,500. This property was built in 1977 and has 3 bedrooms and 2 full baths with 1570 sq. ft. Oakland Rd is located within the Pointe Coupee Parish school district. Search Lakeland real estate on sjones.burnsandco.com today.