Sandra Jones
REALTOR®, ABR, GRI, CRS

BEDS4
BATHS2 full
SQUARE FEET1,768
MLS#2026019133
STATUSActive
PROPERTY TYPEResidential - Mobile Home
SCHOOLAscension Parish
Property Description
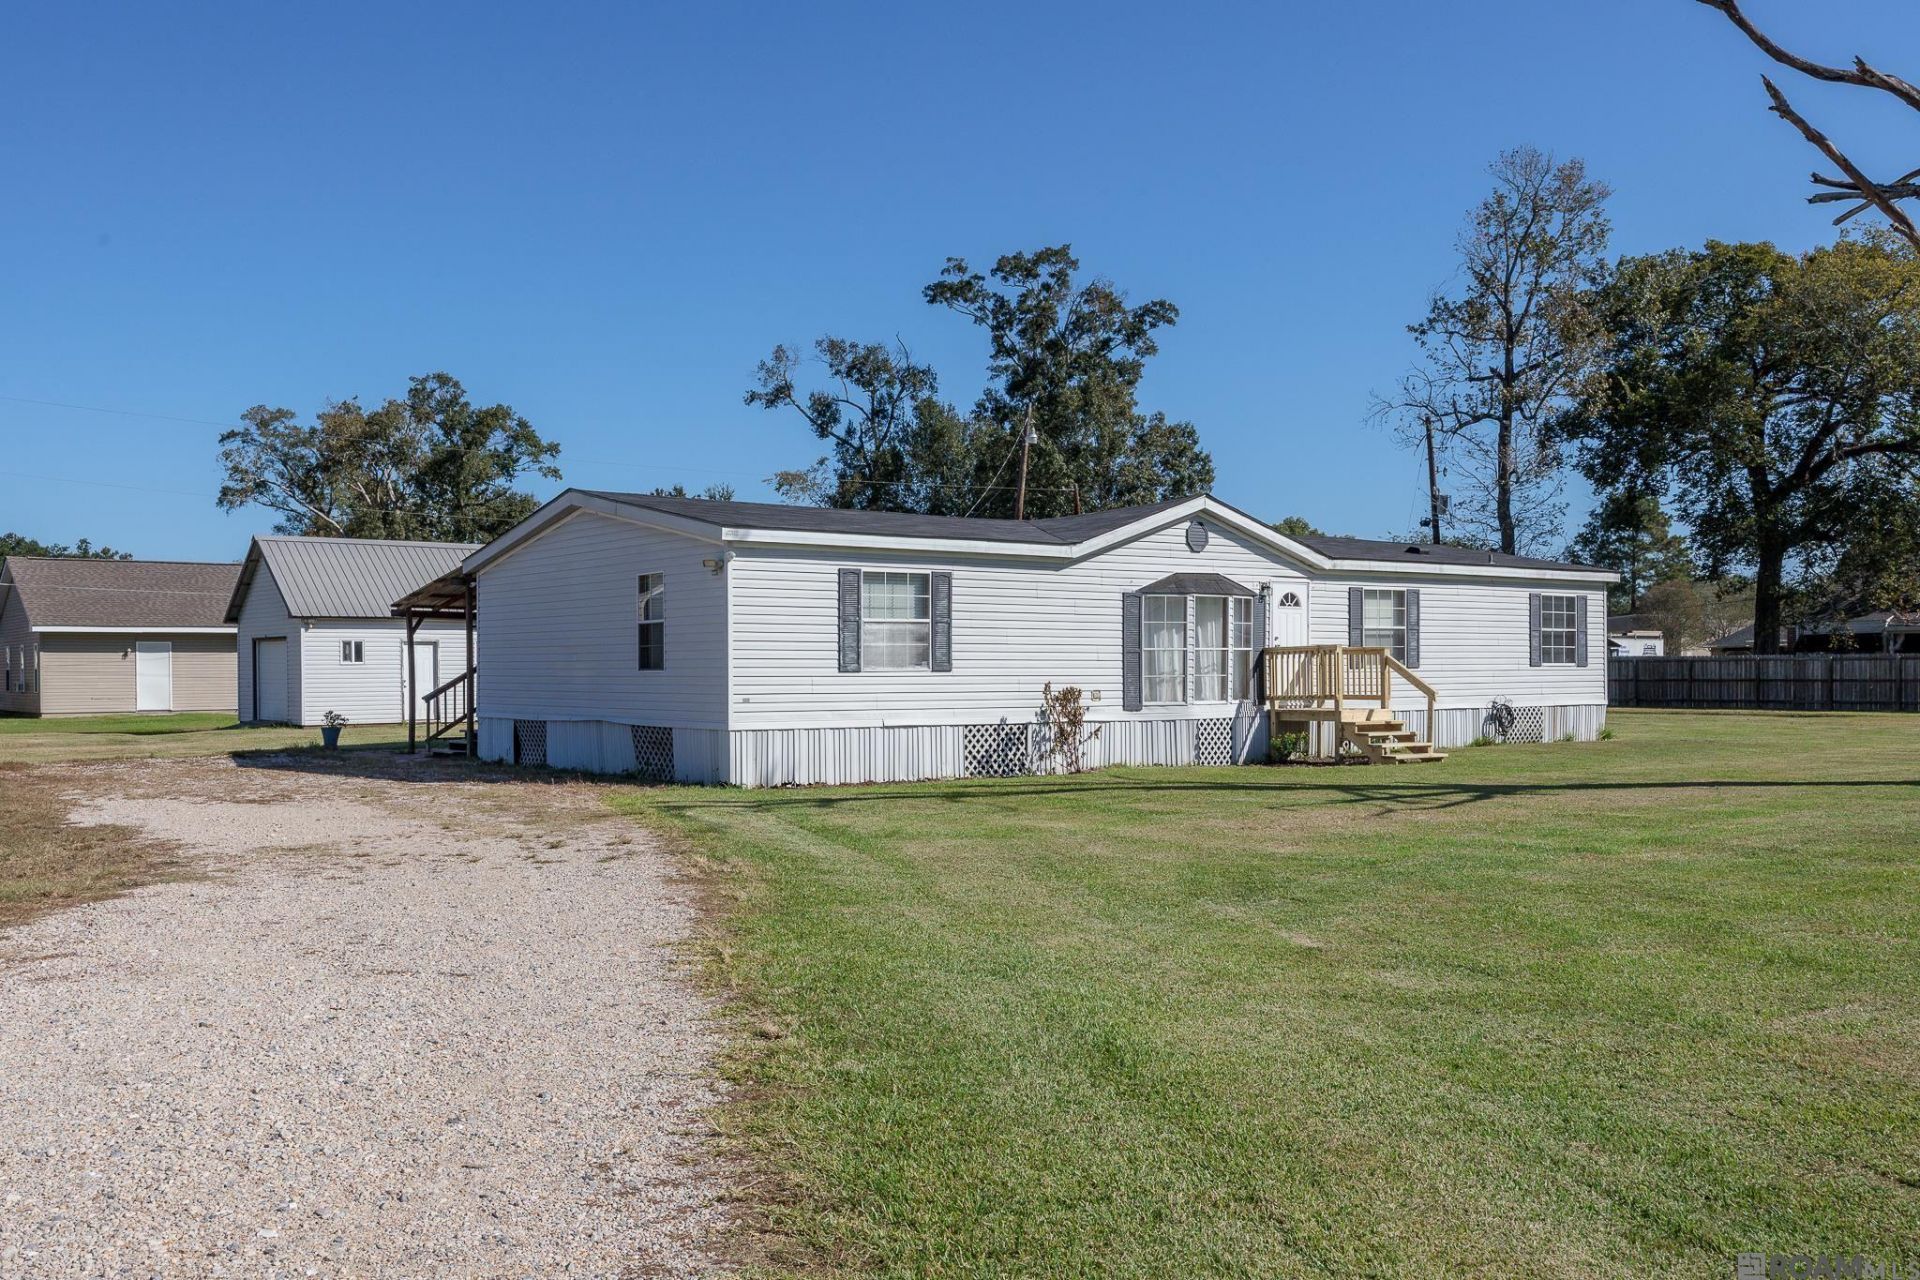
Welcome home to 41260 Courtney Rd in Gonzales. This spacious 4 bedroom, 2 bath double-wide manufactured home offers 1,768 sq ft on .74 acres across 2 lots at the end of a dead-end street. Inside, you get a true split layout. Open living room with brand new carpet and laminate flooring, plus a separate family room with a stone fireplace, perfect for game nights and gatherings. The kitchen has wood cabinetry, blue countertops, electric range, dishwasher, and an open breakfast bar with a dining area right beside it. The master suite is tucked away on its own side with ample closet space and a bath featuring a double vanity, separate shower, and garden soaking tub. The other 3 bedrooms are generously sized on the opposite end for privacy. Outside is the bonus. Large grassy yard, long gravel drive, and an extra detached family room / shop building (approx 27' x 17') for a workshop, hangout, or storage. Plus a portable generator plug-in for peace of mind during storm season. Move-in ready with land, privacy, and room to grow.
Property Features
Property Type: Residential - Mobile Home
Cooling: Central Air, Ceiling Fan(s)
Heating: Electric
Home Style: A-Frame
Lot Size: 0.74 Acres
Roof Type: Composition
Stories: 1.0
Year Built: 1996
Amenities
Cathedral Ceiling(s)
Landscaped
Lighting
Feature Descriptions
Appliances: Elec Stove Con, Electric Cooktop, Range/Oven, Self Cleaning Oven, Electric Water Heater
Area: ASC MLS Area 90
Cooling Y/N: Yes
Days on Site: 4
Exterior: Vinyl Siding, Other
Fencing: None
Fireplace Features: Wood Burning
Fireplace Y/N: Yes
Flooring: Carpet, Laminate
Foundation: Pillar/Post/Pier
Gas: None
Heating Y/N: Yes
Kitchen Features: Cabinets Factory Built
Laundry: Electric Dryer Hookup, Washer Hookup, Washer/Dryer Hookups
Lot: Dead-End Lot
Lot Dimensions: 200x160
Master Bathroom: Separate Shower, Soaking Tub
Master Bedroom: En Suite Bath,2 Closets or More
Other Equipment: Generator: Partial Srv, Satellite Dish
Parking Features: Gravel
Patio/Porch Features: Porch, Patio: Wood
Property Condition: Updated/Remodeled
Security: Security System, Smoke Detector(s)
Sewer: Septic Tank
SQFT Total: 1768
Utilities: Cable Connected
Water: Public
Window Features: Screens
Local Schools
School District: Ascension Parish
Listed By / Shown By
Listed By
Agency Name: ENRG Global Realty, LLC
Agency Phone: 504-217-5102
Shown By
Agent Name: Sandra Jones
Agent Phone: (225) 937-9453
Agency Title: Burns & Co., Inc. REALTORS®

Estimate Your Payment
Estimated Payment
$ 541.21 per month $478.50 Principal & Interest $0.00 Property Tax (data not provided by mls) $62.71 Homeowner's InsuranceChange Payment Information

Privacy Policy / DMCA Notice / ADA Accessibility


This site is hosted, designed and copyright
© 1994 - 2026 by
Delta Media Group, Inc. -- Patent Pending --
41260 Courtney Dr | MLS# 2026019133
This single family home located at 41260 Courtney Dr, Gonzales, LA 70737 is currently listed for sale with an asking price of $215,000. This property was built in 1996 and has 4 bedrooms and 2 full baths with 1768 sq. ft. Courtney Dr is located within the Ascension Parish school district. Search Gonzales real estate on sjones.burnsandco.com today.