Sandra Jones
REALTOR®, ABR, GRI, CRS

BEDS2
BATHS1 full
SQUARE FEET1,099
MLS#2026013174
STATUSActive
PROPERTY TYPEResidential - Single Family
SUBDIVISIONGlen Oaks
SCHOOLEast Baton Rouge
Property Description
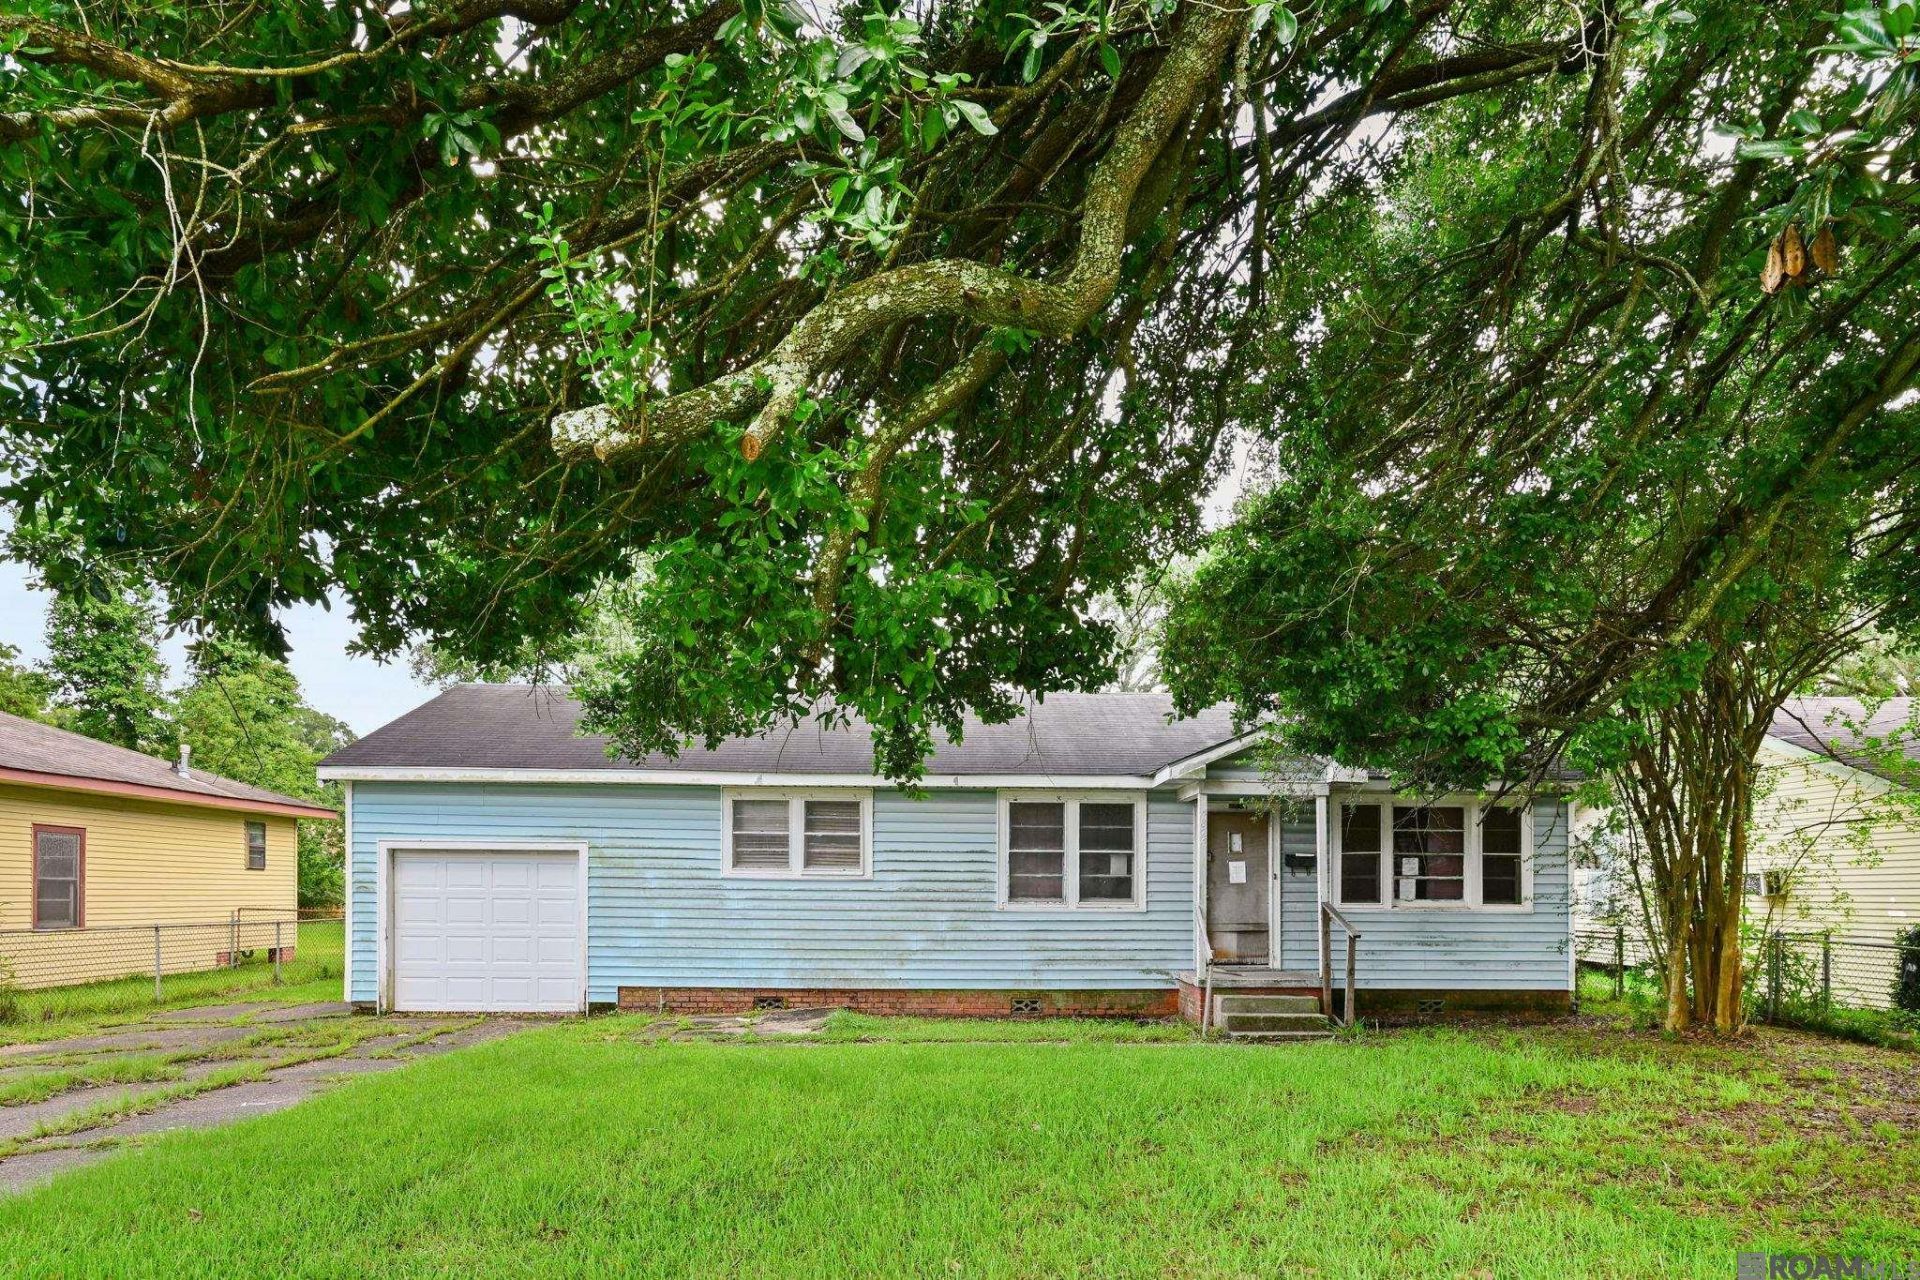
2 bedroom 1 bath home in Glen Oaks! Home has huge oak tree in front yard and has very spacious back yard area as well. Entering living room you have original wood floors, large living room area, kitchen is off living room and offers lots of counter and cabinet space. Extra room off kitchen would be great as pantry or office space. Both bedrooms are good size and get plenty of natural light. Attached garage also has washer dryer connection. Convenient location, close to shopping, restaurants and offers easy access to interstate. Would make great rental property. Come view this home today!
Property Features
Property Type: Residential - Single Family
Cooling: None
Garage: 1
Heating: None
Home Style: Cottage
Lot Size: 0.23 Acres
Roof Type: Composition
Stories: 1.0
Year Built: 1965
Amenities
Lighting
Feature Descriptions
Appliances: Gas Stove Con, Gas Cooktop, Oven
Area: EBR MLS Area 22
Community Features: Health Club, Library, Medical Facilities, Park, Playground, Near Public Transport, Shopping/Mall
Days on Site: 2
Exterior: Wood Siding, Frame
Flooring: VinylSheet Floor, Wood
Foundation: Pillar/Post/Pier
Gas: Other
Kitchen Features: Counters Solid Surface
Laundry: Electric Dryer Hookup, Washer Hookup
Lot Dimensions: 70X145
Master Bathroom: No Special Features
Master Bedroom: Ceiling Fan(s)
Parking Features: 1 Car Park, Garage
Parking Total: 1
Sewer: Public Sewer
SQFT Total: 1279
Water: Public
Window Features: Window Treatments
Local Schools
School District: East Baton Rouge
Listed By / Shown By
Listed By
Agency Name: Coldwell Banker ONE
Agency Phone: 225-925-2500
Shown By
Agent Name: Sandra Jones
Agent Phone: (225) 937-9453
Agency Title: Burns & Co., Inc. REALTORS®

Estimate Your Payment
Estimated Payment
$ 100.44 per month $88.80 Principal & Interest $0.00 Property Tax (data not provided by mls) $11.64 Homeowner's InsuranceChange Payment Information

Privacy Policy / DMCA Notice / ADA Accessibility


This site is hosted, designed and copyright
© 1994 - 2026 by
Delta Media Group, Inc. -- Patent Pending --
4824 Oaklon Ave | MLS# 2026013174
This single family home located at 4824 Oaklon Ave, Baton Rouge, LA 70811 is currently listed for sale with an asking price of $39,900. This property was built in 1965 and has 2 bedrooms and 1 full baths with 1099 sq. ft. Oaklon Ave is located in the Glen Oaks subdivision within the East Baton Rouge school district. Search Glen Oaks real estate on sjones.burnsandco.com today.