Sandra Jones
REALTOR®, ABR, GRI, CRS

BEDS4
BATHS3 full
SQUARE FEET2,661
MLS#2026013406
STATUSPending
PROPERTY TYPEResidential - Single Family
SUBDIVISIONWoodstock
SCHOOLCentral Community
Property Description
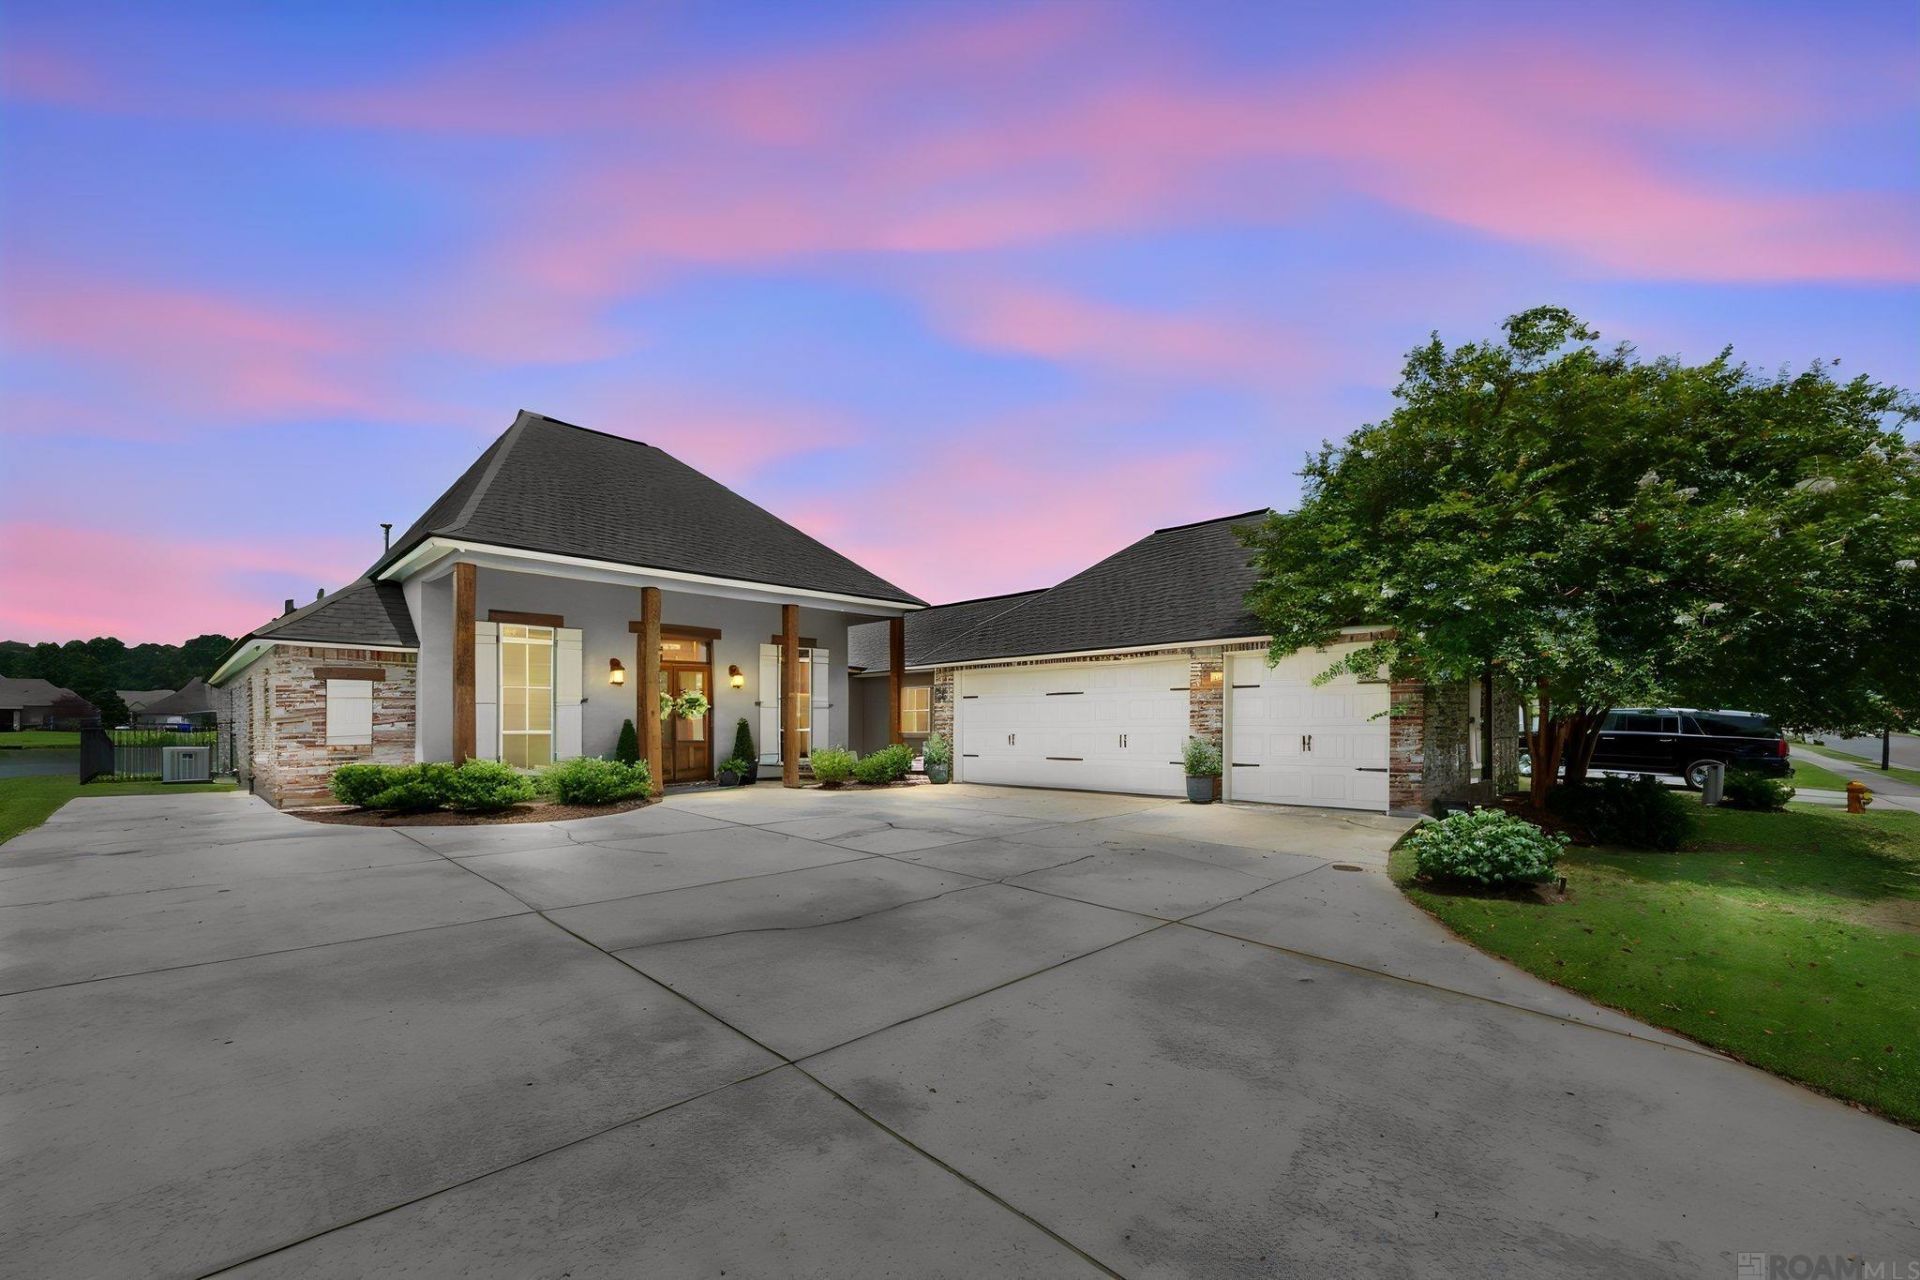
STRAIGHT OUT OF A POTTERY BARN CATALOG- AND SITTING RIGHT ON A LAKE!. This custom built 4 bedroom 3 bathroom home has stunning details throughout. Cypress beams in the foyer and living area. Scoured and stained concrete floors in the living and dining areas. A triple split floor plan with the primary suite in the rear of the home with a great view of the lake. Built-In bookcases are beside the cypress fireplace mantle in the living room. The huge granite topped island features a built in sink and dishwasher. Entire house is wired with surround sound speaker system with Velodyne Chrysalis speakers and Onkyo receiver as well as the outside patio.
Property Features
Property Type: Residential - Single Family
Cooling: Central Air
Fenced: Yes
Fireplaces: 1
Garage: 2
Heating: Central
Home Style: Acadian
Lot Size: 0.24 Acres
Stories: 1.0
Year Built: 2009
Amenities
See Remarks
Feature Descriptions
Appliances: Gas Cooktop, Dishwasher, Microwave, Refrigerator, Oven, Range Hood, Separate Cooktop, Stainless Steel Appliance(s)
Area: EBR MLS Area 41
Association Fee: $300/Annually
Association Y/N: Yes
Community Features: Playground, Sidewalks
Cooling Y/N: Yes
Days on Site: 94
Exterior: Block Siding
Fencing: Full
Fireplace Features: 1 Fireplace, Gas Log
Fireplace Y/N: Yes
Flooring: Ceramic Tile, Concrete, Wood
Foundation: Slab
Frontage Length: 75
Gas: Delta Utilities
Heating Y/N: Yes
Kitchen Features: Granite Counters, Counters Solid Surface, Stone Counters, Kitchen Island, Pantry, Cabinets Custom Built
Lot Dimensions: 75x140
Master Bathroom: Double Vanity, Walk-In Closet(s), Separate Shower, Soaking Tub, Water Closet
Master Bedroom: Ceiling 9ft Plus, Ceiling Fan(s)
Parking Features: 2 Cars Park, Garage
Parking Total: 2
Sewer: Public Sewer
Special View Info: Water
SQFT Total: 3161
Water: Public
Waterfront: Lake Front, Walk To Water
Local Schools
School District: Central Community
Listed By / Shown By
Listed By
Agency Name: CENTURY 21 Bessette Flavin
Agency Phone: 225-478-5770
Shown By
Agent Name: Sandra Jones
Agent Phone: (225) 937-9453
Agency Title: Burns & Co., Inc. REALTORS®

Estimate Your Payment
Estimated Payment
$ 1,044.65 per month $923.61 Principal & Interest $0.00 Property Tax (data not provided by mls) $121.04 Homeowner's InsuranceChange Payment Information

Privacy Policy / DMCA Notice / ADA Accessibility


This site is hosted, designed and copyright
© 1994 - 2026 by
Delta Media Group, Inc. -- Patent Pending --
4850 Alice Louise Dr | MLS# 2026013406
This single family home located at 4850 Alice Louise Dr, Greenwell Springs, LA 70739 is currently listed for sale with an asking price of $415,000. This property was built in 2009 and has 4 bedrooms and 3 full baths with 2661 sq. ft. Alice Louise Dr is located in the Woodstock subdivision within the Central Community school district. Search Woodstock real estate on sjones.burnsandco.com today.