Sandra Jones
REALTOR®, ABR, GRI, CRS

BEDS4
BATHS2 full
SQUARE FEET2,183
MLS#2026019154
STATUSActive
PROPERTY TYPEResidential - Single Family
SUBDIVISIONHickory Ridge
SCHOOLEast Baton Rouge
Property Description
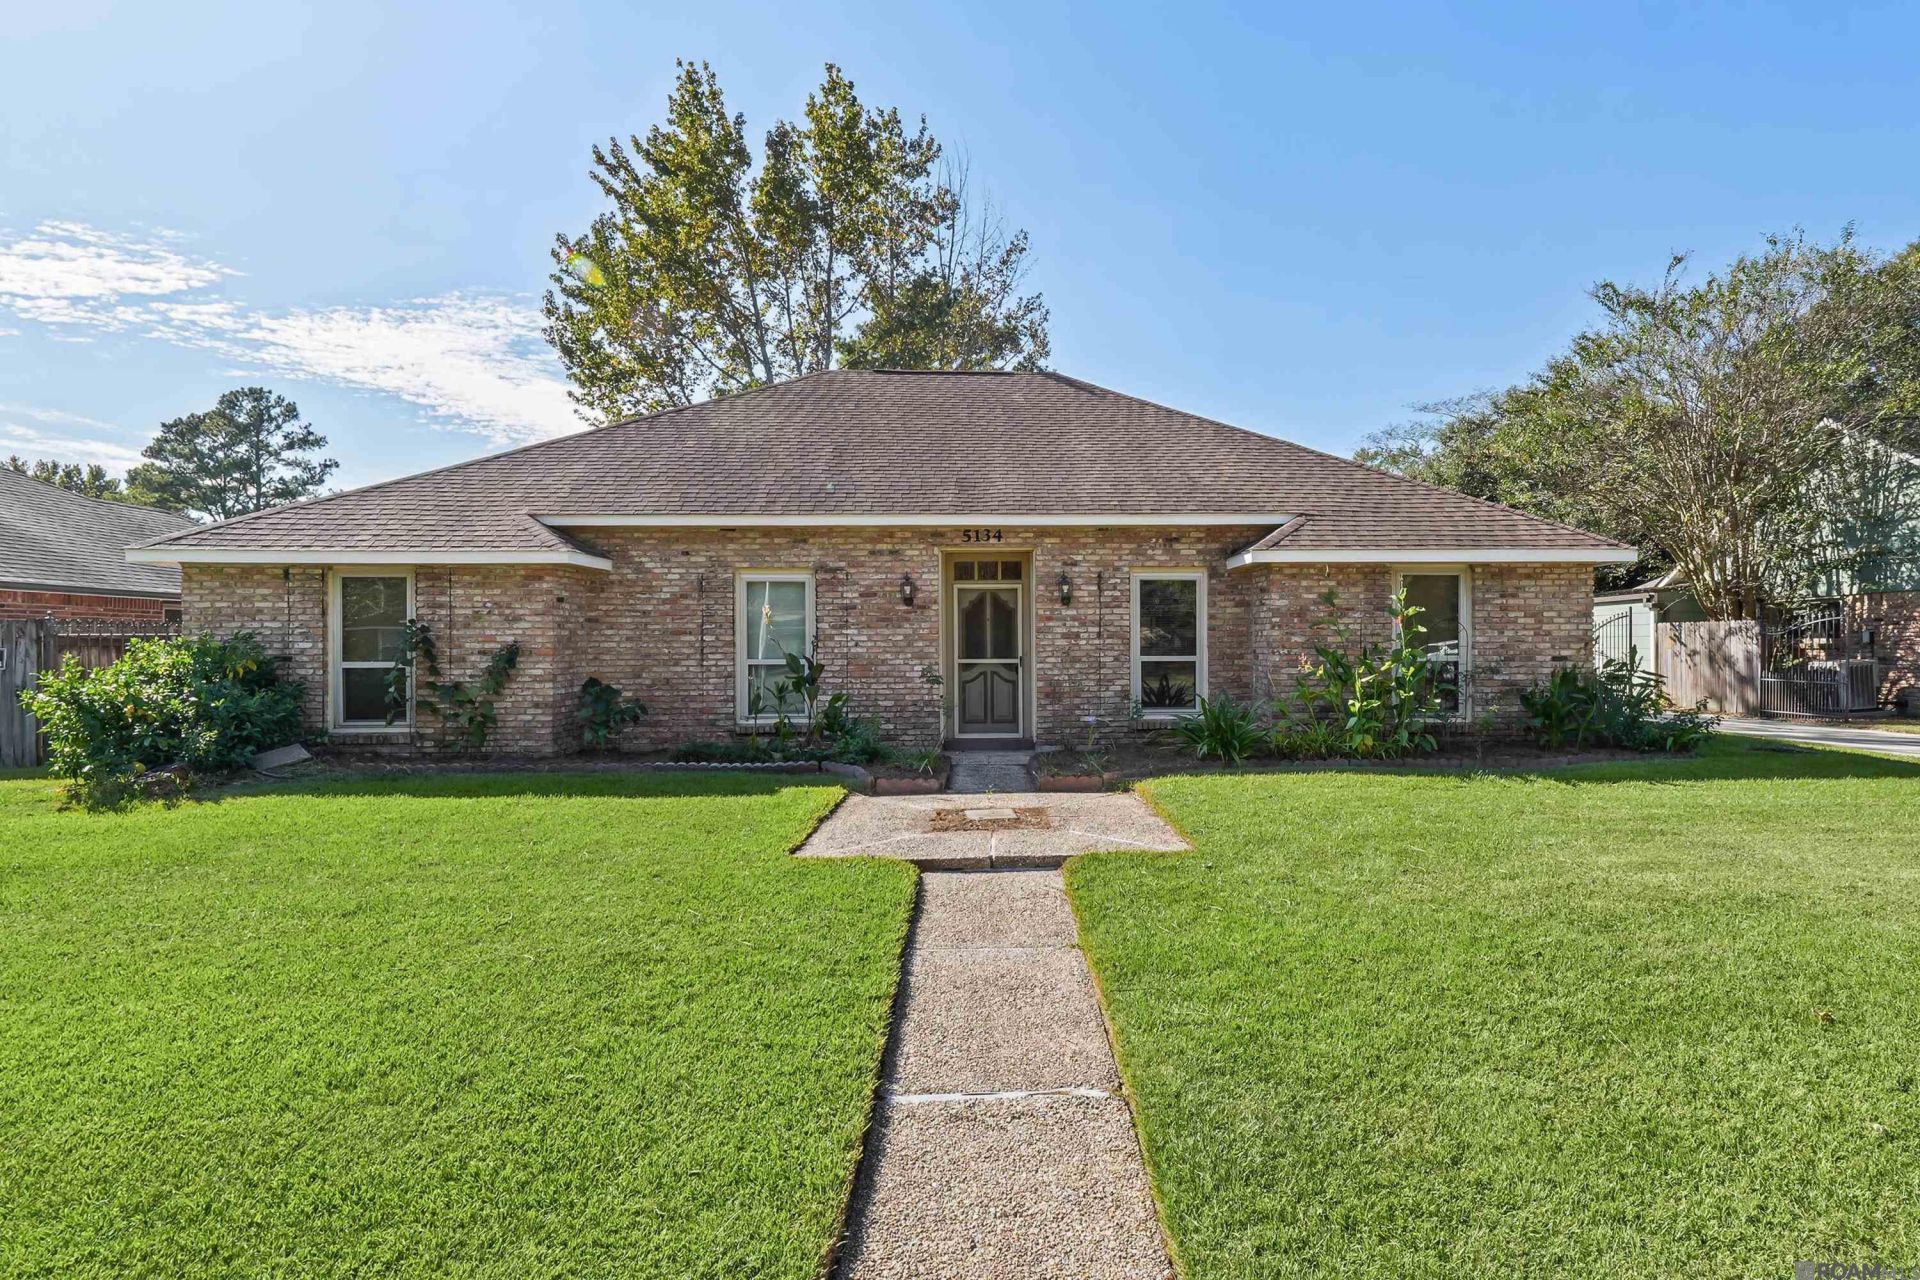
TREED LOT ON QUIET STREET. HOME HAS COV. PATIO W/PICNIC TABLE. SUNROOM CAN BE PLAYROOM OR OFFICE. RECESSED CEILING INMBR & LG GARDEN TUB IN MBA. DEN FEATURES MASONRY FP & BEAMED CATHEDRAL CEILING. DOUBLE SINKS IN BOTH BATHS. SOME BUILT-INS INBRs
Property Features
Property Type: Residential - Single Family
Cooling: Central Air
Fenced: Yes
Fireplaces: 1
Heating: Central, Gas Heat
Home Style: Traditional
Lot Size: 0.28 Acres
Roof Type: Composition
Stories: 1.0
Year Built: 1981
Amenities
Built-in Features
Feature Descriptions
Appliances: Electric Cooktop, Dishwasher, Disposal, Oven
Area: EBR MLS Area 43
Association Y/N: Yes
Carport Y/N: Yes
Cooling Y/N: Yes
Days on Site: 2
Exterior: Brick Siding, Brick
Fencing: Full, Wood, Other
Fireplace Features: 1 Fireplace, Masonry, Wood Burning
Fireplace Y/N: Yes
Foundation: Slab
Gas: Entergy
Heating Y/N: Yes
Lot Dimensions: 85 x 150
Master Bedroom: En Suite Bath, Walk-In Closet(s)
Parking Features: 2 Cars Park, Carport, Covered
Parking Total: 2
Patio/Porch Features: Covered
Sewer: Public Sewer
SQFT Total: 2805
Water: Public
Local Schools
School District: East Baton Rouge
Listed By / Shown By
Listed By
Agency Name: Gaspard & Co Real Estate LLC
Agency Phone: 225-480-9100
Shown By
Agent Name: Sandra Jones
Agent Phone: (225) 937-9453
Agency Title: Burns & Co., Inc. REALTORS®

Estimate Your Payment
Estimated Payment
$ 591.55 per month $523.01 Principal & Interest $0.00 Property Tax (data not provided by mls) $68.54 Homeowner's InsuranceChange Payment Information

Privacy Policy / DMCA Notice / ADA Accessibility


This site is hosted, designed and copyright
© 1994 - 2026 by
Delta Media Group, Inc. -- Patent Pending --
5134 Sandy Ridge Dr | MLS# 2026019154
This single family home located at 5134 Sandy Ridge Dr, Baton Rouge, LA 70817 is currently listed for sale with an asking price of $235,000. This property was built in 1981 and has 4 bedrooms and 2 full baths with 2183 sq. ft. Sandy Ridge Dr is located in the Hickory Ridge subdivision within the East Baton Rouge school district. Search Hickory Ridge real estate on sjones.burnsandco.com today.