Sandra Jones
REALTOR®, ABR, GRI, CRS

BEDS3
BATHS2 full
SQUARE FEET2,050
MLS#2026013140
STATUSActive
PROPERTY TYPEResidential - Single Family
SUBDIVISIONBroadmoor Park
SCHOOLEast Baton Rouge
Property Description
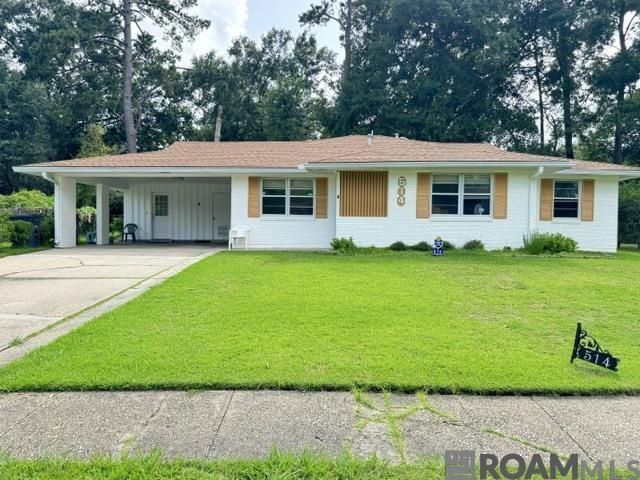
Welcome home to this charming and spacious 3-bedroom, 2-bath residence designed for comfortable everyday living! This home features a spacious, open floor plan that provides plenty of room for gathering with family and friends. Enjoy the bright and inviting sunroom, perfect for relaxing, reading, or creating your own indoor retreat. A versatile bonus room offers endless possibilities and can be used as a playroom, hobby room, or additional living space. Step outside to a generous backyard complete with a storage shed, providing convenient space for lawn equipment, tools, or extra storage (shed is not equipped with electricity). Whether you're entertaining, gardening, or simply enjoying the outdoors, the backyard offers plenty of room to make it your own. Conveniently located near schools, shopping, dining, and everyday amenities, this home combines comfort, functionality, and flexibility. Don't miss the opportunity to make this wonderful property your next home?schedule your private showing today!
Property Features
Property Type: Residential - Single Family
Cooling: Central Air
Fenced: Yes
Heating: Central
Home Style: Traditional
Lot Size: 0.33 Acres
Roof Type: Shingle
Stories: 1.0
Year Built: 1998
Feature Descriptions
Appliances: Electric Cooktop, Refrigerator
Area: EBR MLS Area 42
Carport Y/N: Yes
Cooling Y/N: Yes
Days on Site: 4
Exterior: Brick Siding, Brick
Fencing: Chain Link
Flooring: Laminate
Foundation: Slab
Gas: Atmos
Heating Y/N: Yes
Laundry: Washer/Dryer Hookups
Lot Dimensions: 71x143x121x166
Master Bathroom: Shower Only
Master Bedroom: Ceiling Fan(s), Walk-In Closet(s)
Parking Features: 2 Cars Park, Carport
Parking Total: 2
Patio/Porch Features: Porch
Security: Smoke Detector(s)
Sewer: Public Sewer
SQFT Total: 2766
Water: Public
Local Schools
School District: East Baton Rouge
Listed By / Shown By
Listed By
Agency Name: Lacy Baaheth, LLC
Agency Phone: 225-906-9350
Shown By
Agent Name: Sandra Jones
Agent Phone: (225) 937-9453
Agency Title: Burns & Co., Inc. REALTORS®

Estimate Your Payment
Estimated Payment
$ 692.24 per month $612.03 Principal & Interest $0.00 Property Tax (data not provided by mls) $80.21 Homeowner's InsuranceChange Payment Information

Privacy Policy / DMCA Notice / ADA Accessibility


This site is hosted, designed and copyright
© 1994 - 2026 by
Delta Media Group, Inc. -- Patent Pending --
514 Ranchwood Dr | MLS# 2026013140
This single family home located at 514 Ranchwood Dr, Baton Rouge, LA 70815 is currently listed for sale with an asking price of $275,000. This property was built in 1998 and has 3 bedrooms and 2 full baths with 2050 sq. ft. Ranchwood Dr is located in the Broadmoor Park subdivision within the East Baton Rouge school district. Search Broadmoor Park real estate on sjones.burnsandco.com today.