Sandra Jones
REALTOR®, ABR, GRI, CRS

BEDS3
BATHS2 full
SQUARE FEET1,683
MLS#2026015200
STATUSActive
PROPERTY TYPEResidential - Single Family
SUBDIVISIONShamrock Gardens
SCHOOLEast Baton Rouge
Property Description
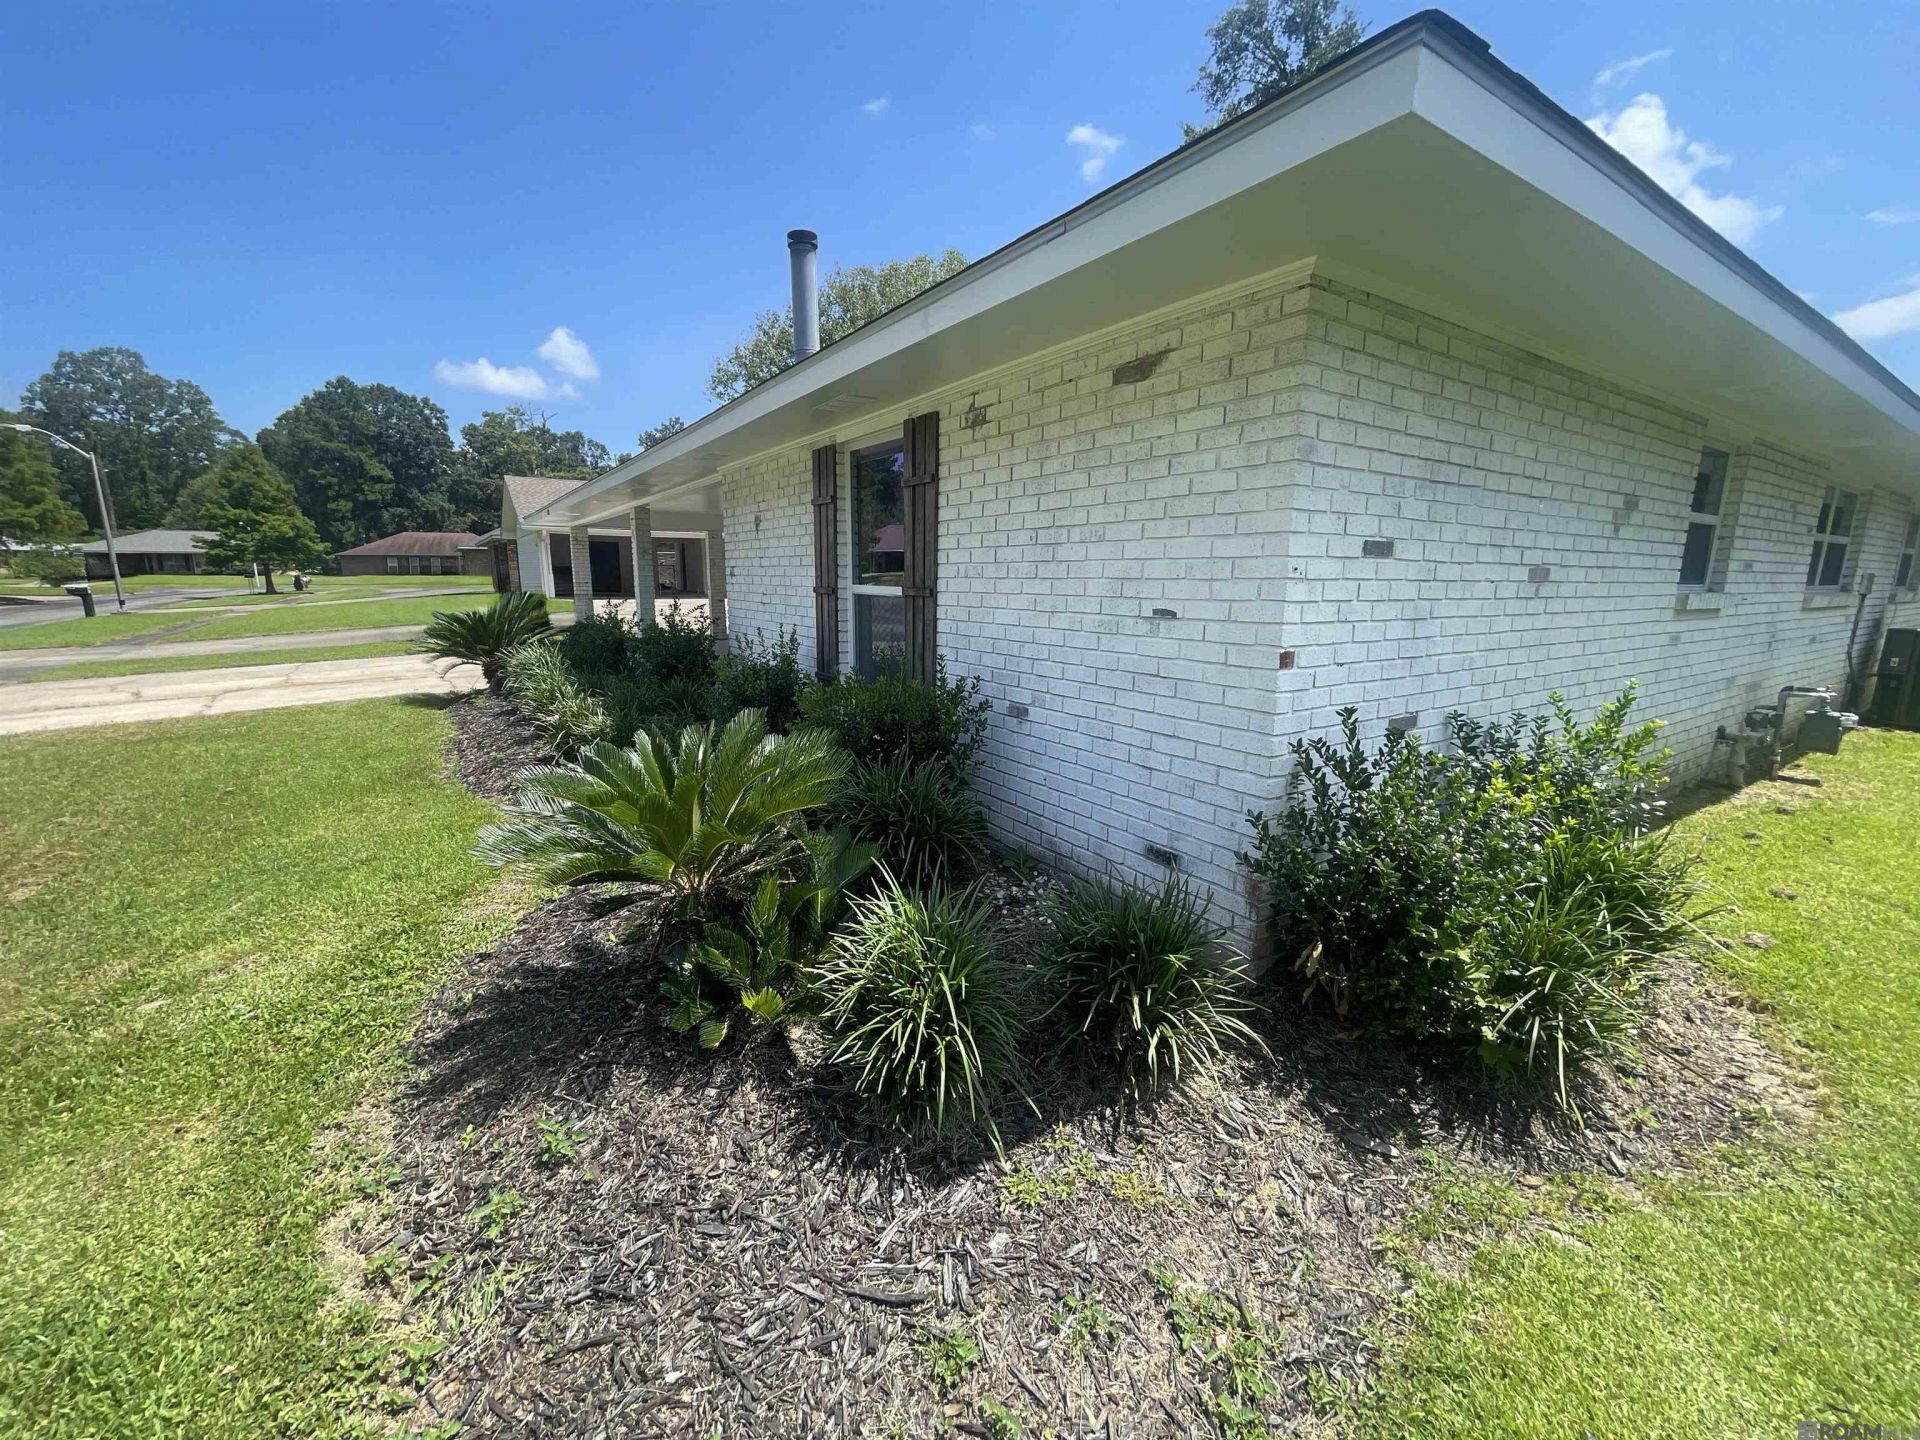
This beautifully remodeled 3-bedroom, 2-bathroom Fannie Mae property is a perfect blend of modern comfort and cozy charm. Step inside to discover a stunning open kitchen, designed for both functionality and style, featuring brand-new appliances and a unique fireplace that creates an inviting atmosphere for gatherings or quiet evenings at home. The seamless flow into the living area makes this space ideal for entertaining. The home boasts a new roof, ensuring peace of mind and protection from the elements. Outdoors, you'll find a convenient two-car carport, offering ample parking space and added security. Nestled in a friendly neighborhood with easy access to local amenities, this residence embodies comfortable living with all the comforts you desire.
Property Features
Property Type: Residential - Single Family
Cooling: Central Air
Fenced: Yes
Fireplaces: 1
Heating: Central
Home Style: Traditional
Lot Size: 1.00 Acres
Roof Type: Composition
Stories: 1.0
Year Built: 1976
Feature Descriptions
Area: EBR MLS Area 41
Association Fee: $65/Annually
Association Y/N: Yes
Carport Y/N: Yes
Cooling Y/N: Yes
Days on Site: 70
Exterior: Brick Siding, Wood Siding, Frame
Fencing: Wood
Fireplace Features: 1 Fireplace
Fireplace Y/N: Yes
Flooring: Carpet, Laminate
Foundation: Slab
Gas: Entergy
Heating Y/N: Yes
Lot Dimensions: 16x140
Master Bathroom: Separate Shower
Master Bedroom: En Suite Bath
Parking Features: 4+ Cars Park, Carport, Covered
Parking Total: 4
Sewer: Public Sewer
SQFT Total: 2090
Water: Public
Local Schools
School District: East Baton Rouge
Listed By / Shown By
Listed By
Agency Name: Major Agency
Agency Phone: 225-357-2300
Shown By
Agent Name: Sandra Jones
Agent Phone: (225) 937-9453
Agency Title: Burns & Co., Inc. REALTORS®

Estimate Your Payment
Estimated Payment
$ 541.21 per month $478.50 Principal & Interest $0.00 Property Tax (data not provided by mls) $62.71 Homeowner's InsuranceChange Payment Information

Privacy Policy / DMCA Notice / ADA Accessibility


This site is hosted, designed and copyright
© 1994 - 2026 by
Delta Media Group, Inc. -- Patent Pending --
5202 Bangor Dr | MLS# 2026015200
This single family home located at 5202 Bangor Dr, Baton Rouge, LA 70814 is currently listed for sale with an asking price of $215,000. This property was built in 1976 and has 3 bedrooms and 2 full baths with 1683 sq. ft. Bangor Dr is located in the Shamrock Gardens subdivision within the East Baton Rouge school district. Search Shamrock Gardens real estate on sjones.burnsandco.com today.