Sandra Jones
REALTOR®, ABR, GRI, CRS

BEDS3
BATHS3 full
SQUARE FEET1,238
MLS#2026019137
STATUSActive
PROPERTY TYPEResidential - Single Family
SUBDIVISIONFortune
SCHOOLEast Baton Rouge
Property Description
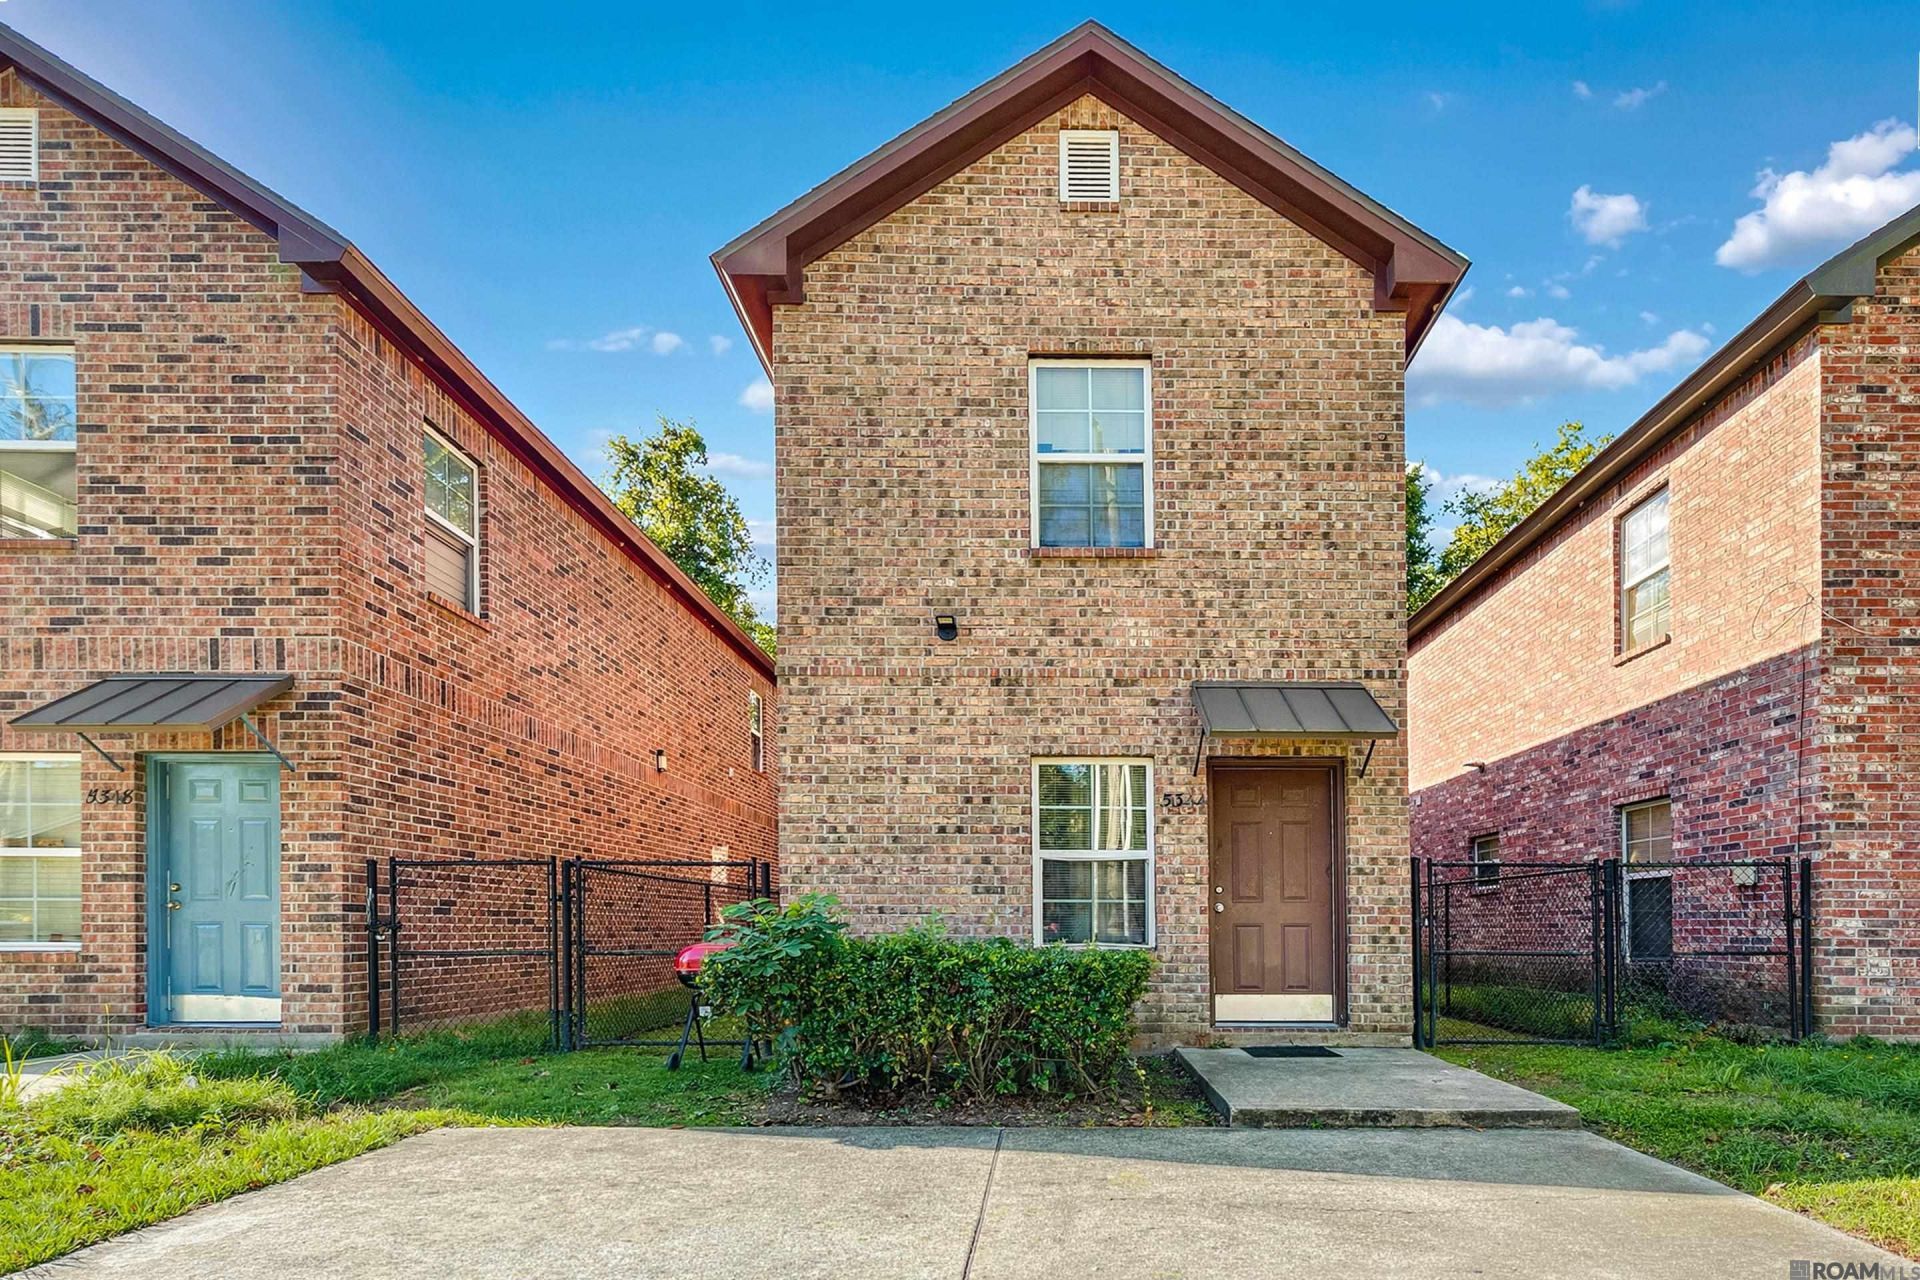
**INVESTOR SPECIAL " TENANT OCCUPIED!** Great opportunity to add an income-producing property to your investment portfolio! This two-story home features 3 bedrooms and 3 full bathrooms with a functional layout. The main level offers an open living and dining area flowing into the kitchen, complete with mahogany cabinetry and granite countertops. One bedroom and full bathroom are located downstairs, while upstairs features two additional bedrooms and two full bathrooms. Additional features include no carpet throughout, two side-by-side parking spaces, and a chain-link fenced yard. **Tenant has occupied the property for approximately 2 years, currently paying $1,350 per month.** Whether you're expanding your investment portfolio or purchasing your first rental property, this is an opportunity worth exploring. Schedule your showing today!
Property Features
Property Type: Residential - Single Family
Cooling: Central Air
Fenced: Yes
Heating: Central
Home Style: Contemporary
Lot Size: 0.50 Acres
Roof Type: Composition
Stories: 2.0
Year Built: 2017
Amenities
Landscaped
Feature Descriptions
Appliances: Electric Cooktop, Dishwasher, Disposal
Area: EBR MLS Area 22
Cooling Y/N: Yes
Days on Site: 2
Exterior: Brick Siding, Frame
Fencing: Chain Link
Flooring: Ceramic Tile
Foundation: Slab
Gas: City/Parish
Heating Y/N: Yes
Lot Dimensions: 25x83
Master Bathroom: Shower Combo
Master Bedroom: En Suite Bath, Ceiling Fan(s), Walk-In Closet(s)
Parking Features: 2 Cars Park, Driveway
Parking Total: 2
Sewer: Public Sewer
SQFT Total: 1238
Water: Public
Local Schools
School District: East Baton Rouge
Listed By / Shown By
Listed By
Agency Name: Keller Williams Realty Red Stick Partners
Agency Phone: 225-768-1800
Shown By
Agent Name: Sandra Jones
Agent Phone: (225) 937-9453
Agency Title: Burns & Co., Inc. REALTORS®

Estimate Your Payment
Estimated Payment
$ 314.40 per month $277.97 Principal & Interest $0.00 Property Tax (data not provided by mls) $36.43 Homeowner's InsuranceChange Payment Information

Privacy Policy / DMCA Notice / ADA Accessibility


This site is hosted, designed and copyright
© 1994 - 2026 by
Delta Media Group, Inc. -- Patent Pending --
5344 Peerless St | MLS# 2026019137
This single family home located at 5344 Peerless St, Baton Rouge, LA 70812 is currently listed for sale with an asking price of $124,900. This property was built in 2017 and has 3 bedrooms and 3 full baths with 1238 sq. ft. Peerless St is located in the Fortune subdivision within the East Baton Rouge school district. Search Fortune real estate on sjones.burnsandco.com today.