Sandra Jones
REALTOR®, ABR, GRI, CRS

BEDS3
BATHS2 full
SQUARE FEET1,586
MLS#2026013129
STATUSActive
PROPERTY TYPEResidential - Single Family
SUBDIVISIONSouth Baton Rouge
SCHOOLEast Baton Rouge
Property Description
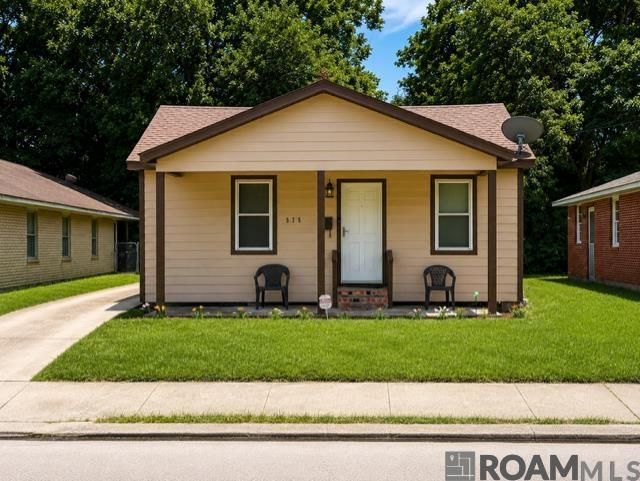
Charming 3-bedroom, 2-bath Home near LSU. Welcome to this inviting 3-bedroom, 2-bath home offering 1,586 sq ft of comfortable living space on a quiet street just minutes from LSU. With attractive curb appeal, mature landscaping, and a spacious, functioning layout, this home offers the perfect blend of comfort, convenience, and everyday living. Whether you are looking for your next primary residence, a game-day retreat, or an investment opportunity in one of Baton Rouge's most desirable locations, this home offers exceptional value and endless potential. It offers quick access to downtown Baton Rouge, shopping, restaurants, parks and major commuter routes. If this intrigues you, give me a call.
Property Features
Property Type: Residential - Single Family
Cooling: Central Air
Heating: Central
Home Style: Traditional
Lot Size: 0.09 Acres
Roof Type: Shingle
Stories: 1.0
Year Built: 1950
Feature Descriptions
Area: EBR MLS Area 52
Community Features: Library, Near Public Transport, Sidewalks
Cooling Y/N: Yes
Days on Site: 3
Exterior: Other Siding, Frame, Other
Flooring: Ceramic Tile, Laminate, Wood
Foundation: Pillar/Post/Pier
Frontage Length: 40
Gas: Entergy
Heating Y/N: Yes
Lot Dimensions: 40 x 100
Master Bathroom: Soaking Tub, Shower Combo
Master Bedroom: En Suite Bath, Walk-In Closet(s)
Parking Features: 1 Car Park, Off Street
Parking Total: 1
Sewer: Comm. Sewer
SQFT Total: 1646
Water: Comm. Water
Local Schools
School District: East Baton Rouge
Listed By / Shown By
Listed By
Agency Name: Ruba Thomas REALTOR
Agency Phone: 225-343-1212
Shown By
Agent Name: Sandra Jones
Agent Phone: (225) 937-9453
Agency Title: Burns & Co., Inc. REALTORS®

Estimate Your Payment
Estimated Payment
$ 548.76 per month $485.17 Principal & Interest $0.00 Property Tax (data not provided by mls) $63.58 Homeowner's InsuranceChange Payment Information

Privacy Policy / DMCA Notice / ADA Accessibility


This site is hosted, designed and copyright
© 1994 - 2026 by
Delta Media Group, Inc. -- Patent Pending --
535 W Mckinley St | MLS# 2026013129
This single family home located at 535 W Mckinley St, Baton Rouge, LA 70802 is currently listed for sale with an asking price of $218,000. This property was built in 1950 and has 3 bedrooms and 2 full baths with 1586 sq. ft. W Mckinley St is located in the South Baton Rouge subdivision within the East Baton Rouge school district. Search South Baton Rouge real estate on sjones.burnsandco.com today.