Sandra Jones
REALTOR®, ABR, GRI, CRS

BEDS2
BATHS2 full
SQUARE FEET998
MLS#2026013434
STATUSPending
PROPERTY TYPEResidential - Single Family
SUBDIVISIONMagnolia Springs
SCHOOLIberville Parish
Property Description
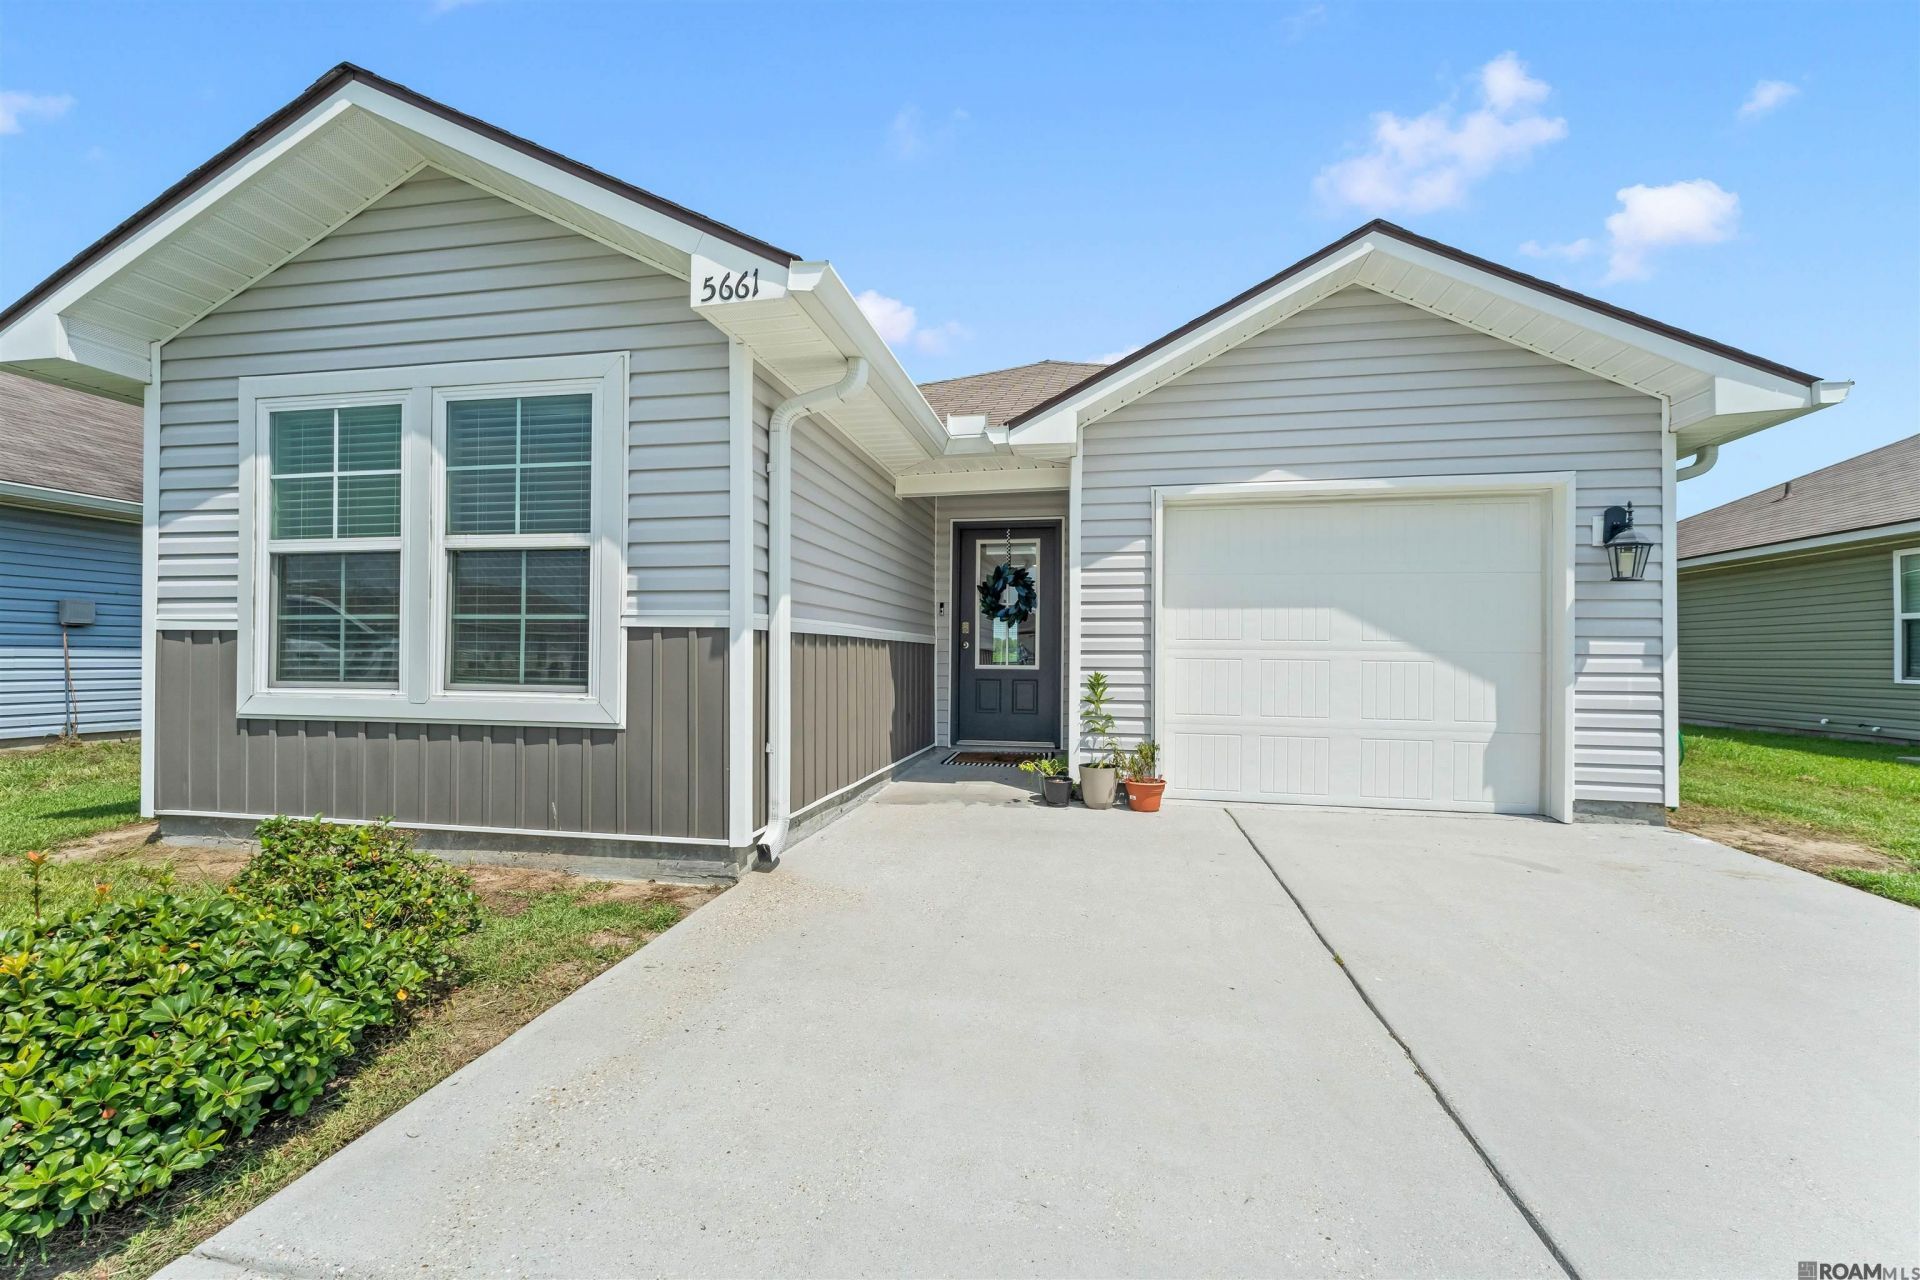
*QUALIFIES FOR 100% FINANCING!* *Financing estimates are attached in MLS* Tucked into quiet Magnolia Springs Subdivision, this two bedroom, two bath home built in 2021 pairs a great floor plan with a location that puts almost everything within reach. Ascension Parish and East Baton Rouge are both minutes away, providing easy access to LSU, downtown, the area's industrial plants, as well as great shopping and dining options. The open concept kitchen, dining, and living space is built for entertaining. A center island anchors the kitchen and adds extra prep space and seating, and the pantry offers tons of storage. With no neighbors to the rear, the backyard is the perfect spot enjoy sunsets that are absolutely stunning. To top it off, this home comes with energy efficient features, smart home capabilities, and sits in FLOOD ZONE X. Low maintenance from top to bottom, it is an easy home to own and an even easier one to love.
Property Features
Property Type: Residential - Single Family
Cooling: Central Air, Ceiling Fan(s)
Heating: Central
Home Style: Traditional
Lot Size: 0.12 Acres
Roof Type: Shingle
Stories: 1.0
Year Built: 2021
Amenities
Ceiling 9'+
Feature Descriptions
Appliances: Dishwasher, Disposal, Range/Oven
Area: IBR MLS Area 72
Builder Name: D.r. Horton, Inc. - Gulf Coast
Community Features: Playground
Cooling Y/N: Yes
Days on Site: 94
Exterior: Vinyl Siding, Frame
Flooring: Carpet, Other
Foundation: Slab
Gas: None
Heating Y/N: Yes
Kitchen Features: Laminate Counters, Kitchen Island
Lot Dimensions: 130 x 45
Master Bathroom: Walk-In Closet(s), Soaking Tub, Shower Combo
Master Bedroom: En Suite Bath, Ceiling 9ft Plus, Ceiling Fan(s)
Parking Features: Garage, Garage Door Opener
Sewer: Public Sewer
SQFT Total: 1269
Water: Public
Local Schools
School District: Iberville Parish
Listed By / Shown By
Listed By
Agency Name: Pivot Realty
Agency Phone: 225-677-4868
Shown By
Agent Name: Sandra Jones
Agent Phone: (225) 937-9453
Agency Title: Burns & Co., Inc. REALTORS®

Estimate Your Payment
Estimated Payment
$ 440.52 per month $389.47 Principal & Interest $0.00 Property Tax (data not provided by mls) $51.04 Homeowner's InsuranceChange Payment Information

Privacy Policy / DMCA Notice / ADA Accessibility


This site is hosted, designed and copyright
© 1994 - 2026 by
Delta Media Group, Inc. -- Patent Pending --
5661 Magnolia De Percy Dr | MLS# 2026013434
This single family home located at 5661 Magnolia De Percy Dr, Carville, LA 70721 is currently listed for sale with an asking price of $175,000. This property was built in 2021 and has 2 bedrooms and 2 full baths with 998 sq. ft. Magnolia De Percy Dr is located in the Magnolia Springs subdivision within the Iberville Parish school district. Search Magnolia Springs real estate on sjones.burnsandco.com today.