Sandra Jones
REALTOR®, ABR, GRI, CRS

BEDS4
BATHS2 full
SQUARE FEET1,496
MLS#2026013777
STATUSActive
PROPERTY TYPEResidential - Single Family
SUBDIVISIONMagnolia Springs
SCHOOLIberville Parish
Property Description
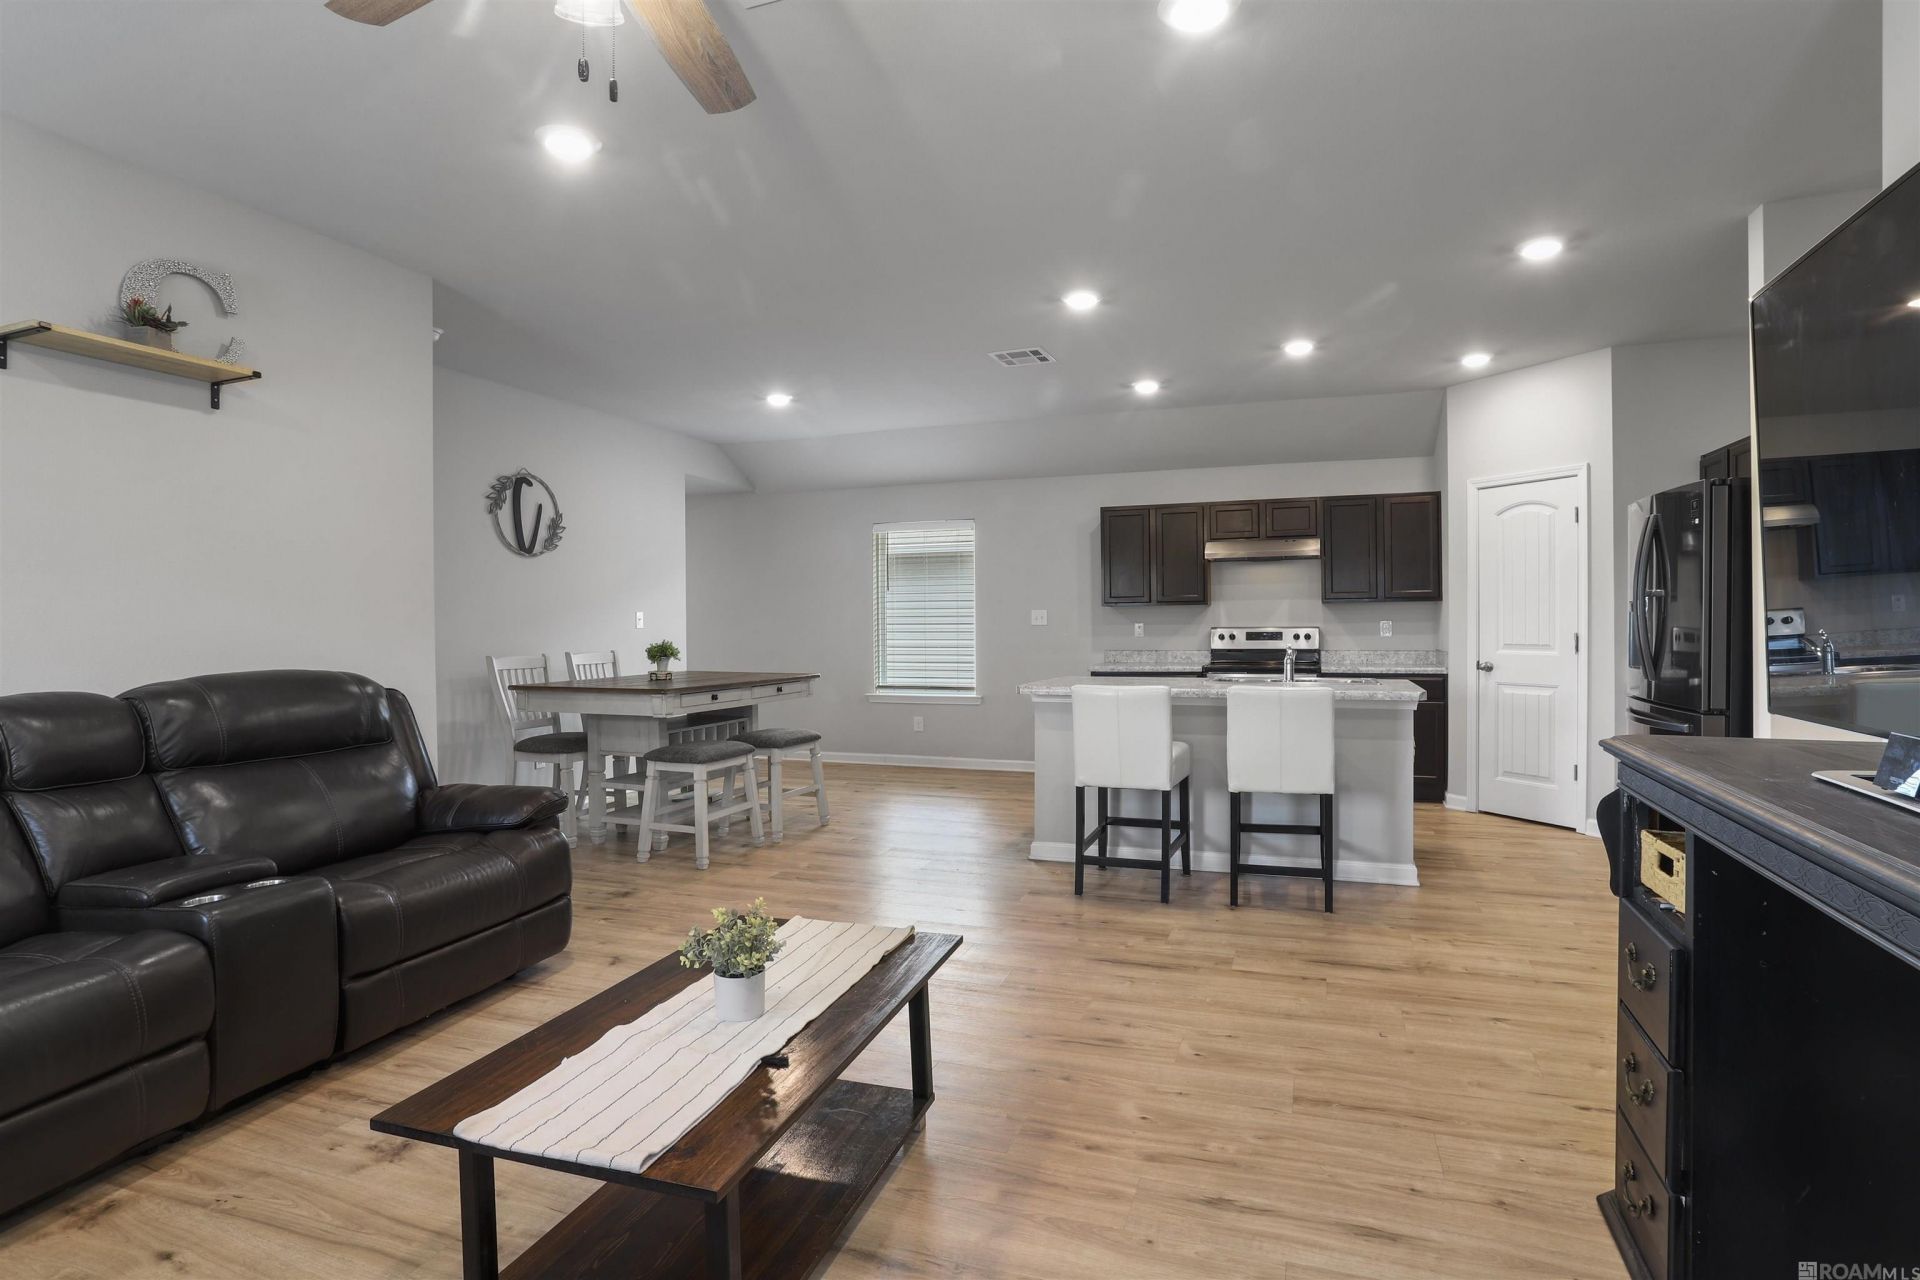
Charming four-bed/two-bath home at a great price point! The open-concept kitchen, living, and dining room are great for entertaining. The kitchen has stainless steel appliances, a large walk-in pantry, and a center island. Luxury vinyl plank flooring throughout the main areas. Refrigerator to remain. This smart home has several modern features like an ADT security system, a Wi-Fi thermostat, Wi-Fi-enabled deadbolt lock, a doorbell camera, and USB outlets in the kitchen. 100% financing is available and no flood insurance is required! Magnolia Springs is nestled in the Carville/St. Gabriel area and conveniently located near LSU, Bluebonnet Extension, Mall of Louisiana, and Our Lady of the Lake Hospital. The neighborhood also offers a playground and is close to the Mississippi River levee walk. Close to nearby industries making it an excellent rental opportunity! Measurements not warranted by Realtor, Agent, or Broker. Schedule your private showing today!
Property Features
Property Type: Residential - Single Family
Cooling: Central Air, Ceiling Fan(s)
Garage: 1 car attached
Heating: Central, Electric
Home Style: Traditional
Lot Size: 0.12 Acres
Roof Type: Shingle
Stories: 1.0
Year Built: 2021
Amenities
Eat-in Kitchen
Attic Access
Ceiling 9'+
Landscaped
Lighting
Rain Gutters
Feature Descriptions
Appliances: Elec Stove Con, Electric Cooktop, Dishwasher, Disposal, Range/Oven, Refrigerator, Range Hood, Stainless Steel Appliance(s)
Area: IBR MLS Area 72
Builder Name: D.r. Horton, Inc. - Gulf Coast
Community Features: Playground, Sidewalks
Cooling Y/N: Yes
Days on Site: 88
Exterior: Vinyl Siding, Frame
Fencing: None
Flooring: Carpet, Other
Foundation: Slab
Gas: None
Heating Y/N: Yes
Kitchen Features: Laminate Counters, Kitchen Island, Pantry
Laundry: Electric Dryer Hookup, Washer Hookup, Inside, Washer/Dryer Hookups
Lot Dimensions: 45 x 120
Master Bathroom: Walk-In Closet(s), Soaking Tub, Shower Combo
Master Bedroom: En Suite Bath, Ceiling 9ft Plus
Parking Features: 1 Car Park, Attached, Garage, Concrete, Driveway, Garage Door Opener
Parking Total: 1
Patio/Porch Features: Porch
Security: Security System, Smoke Detector(s)
Sewer: Public Sewer
SQFT Total: 1757
Utilities: Cable Connected
Water: Public
Window Features: Window Treatments
Local Schools
School District: Iberville Parish
Listed By / Shown By
Listed By
Agency Name: The Market Real Estate Co
Agency Phone: 225-953-8889
Shown By
Agent Name: Sandra Jones
Agent Phone: (225) 937-9453
Agency Title: Burns & Co., Inc. REALTORS®

Estimate Your Payment
Estimated Payment
$ 465.69 per month $411.73 Principal & Interest $0.00 Property Tax (data not provided by mls) $53.96 Homeowner's InsuranceChange Payment Information

Privacy Policy / DMCA Notice / ADA Accessibility


This site is hosted, designed and copyright
© 1994 - 2026 by
Delta Media Group, Inc. -- Patent Pending --
5665 Magnolia De Percy Dr | MLS# 2026013777
This single family home located at 5665 Magnolia De Percy Dr, Carville, LA 70721 is currently listed for sale with an asking price of $185,000. This property was built in 2021 and has 4 bedrooms and 2 full baths with 1496 sq. ft. Magnolia De Percy Dr is located in the Magnolia Springs subdivision within the Iberville Parish school district. Search Magnolia Springs real estate on sjones.burnsandco.com today.