Sandra Jones
REALTOR®, ABR, GRI, CRS

BEDS4
BATHS2 full 1 partial
SQUARE FEET2,242
MLS#2025007925
STATUSPending Continue to Show
PROPERTY TYPEResidential - Single Family
SUBDIVISIONRiverbend
SCHOOLEast Baton Rouge
Property Description
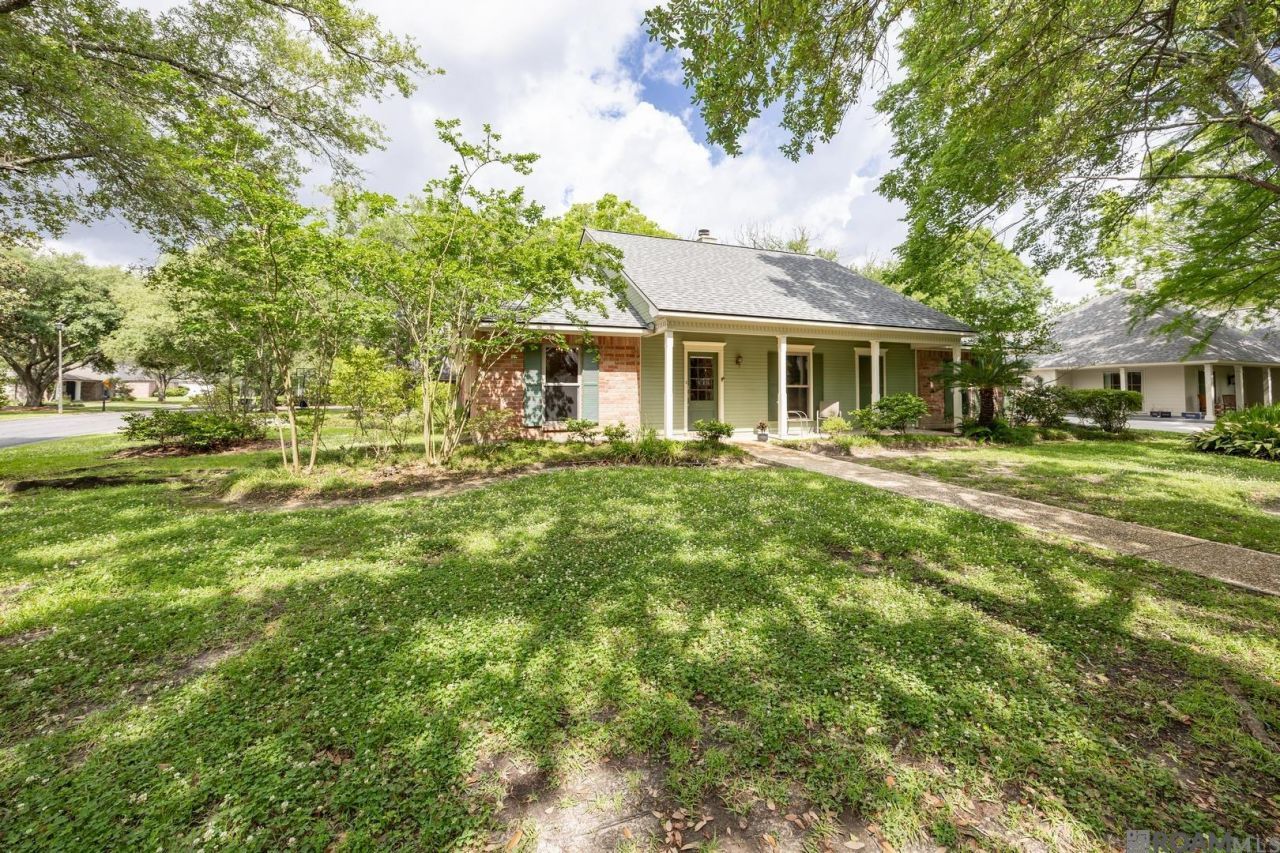
PRICED BELOW APPRAISAL. Large corner lot with wide driveway for extra parking. Home has a whole house generator. RECENTLY UPDATED with all new flooring throughout 90% of the home, entire interior painted (even the ceiling), new light fixtures and ceiling fans, new hardware and so much more. The updated kitchen has quartz countertops and plenty of cabinet space. Currently there is an electric cooktop but there is a gas connection if desired. Spacious living room loaded with windows overlooking lush backyard and patio. Check out the size of the bedrooms. Primary bedroom has a door leading to the back patio. Primary bathroom has a nice dressing area along with a large separate shower and a walk-in jetted bathtub. Conveniently located a short distance from LSU and sport facilities, downtown and so much more. It has it all.
Property Features
Property Type: Residential - Single Family
Cooling: Central Air
Fenced: Yes
Fireplaces: 1
Garage: 2
Heating: Central, Gas Heat
Home Style: Acadian
Lot Size: 0.29 Acres
Roof Type: Shingle
Stories: 1.0
Year Built: 1988
Amenities
Attic Access
Built-in Features
Ceiling 9'+
Crown Molding
Landscaped
Sprinkler System
Feature Descriptions
Appliances: Elec Stove Con, Electric Cooktop, Dishwasher, Disposal, Freezer, Microwave, Refrigerator, Oven
Area: EBR MLS Area 52
Association Y/N: Yes
Community Features: Playground
Cooling Y/N: Yes
Days on Site: 333
Exterior: Brick Siding, Wood Siding, Frame
Fencing: Wood
Fireplace Features: 1 Fireplace, Wood Burning
Fireplace Y/N: Yes
Flooring: Carpet, Ceramic Tile, Laminate
Foundation: Slab
Gas: Entergy
Heating Y/N: Yes
Kitchen Features: Stone Counters, Pantry
Laundry: Electric Dryer Hookup, Inside
Lot: Corner Lot
Lot Dimensions: 90x145x113x146
Master Bathroom: Dressing Area,2 Closets or More, Walk-In Closet(s), Separate Shower
Master Bedroom: En Suite Bath
Other Equipment: Generator: Whole House
Parking Features: 2 Cars Park, Garage Faces Rear, Garage Door Opener
Parking Total: 2
Patio/Porch Features: Patio: Open
Security: Security System, Smoke Detector(s)
Sewer: Public Sewer
Spa: Yes
Spa Features: Bath
SQFT Total: 3143
Utilities: Cable Connected
Water: Public
Window Features: Window Treatments
Local Schools
School District: East Baton Rouge
Listed By / Shown By
Listed By
Agency Name: RE/MAX Professional
Agency Phone: 225-615-7755
Shown By
Agent Name: Sandra Jones
Agent Phone: (225) 937-9453
Agency Title: Burns & Co., Inc. REALTORS®

Estimate Your Payment
Estimated Payment
$ 956.55 per month $845.72 Principal & Interest $0.00 Property Tax (data not provided by mls) $110.83 Homeowner's InsuranceChange Payment Information

Privacy Policy / DMCA Notice / ADA Accessibility


This site is hosted, designed and copyright
© 1994 - 2026 by
Delta Media Group, Inc. -- Patent Pending --
6346 Belle Grove Dr | MLS# 2025007925
This single family home located at 6346 Belle Grove Dr, Baton Rouge, LA 70820 is currently listed for sale with an asking price of $380,000. This property was built in 1988 and has 4 bedrooms and 2 full and 1 partial baths with 2242 sq. ft. Belle Grove Dr is located in the Riverbend subdivision within the East Baton Rouge school district. Search Riverbend real estate on sjones.burnsandco.com today.