Sandra Jones
REALTOR®, ABR, GRI, CRS

BEDS3
BATHS2 full 1 partial
SQUARE FEET2,103
MLS#2026013245
STATUSPending Continue to Show
PROPERTY TYPEResidential - Single Family
SUBDIVISIONRiver Ridge
SCHOOLIberville Parish
Property Description
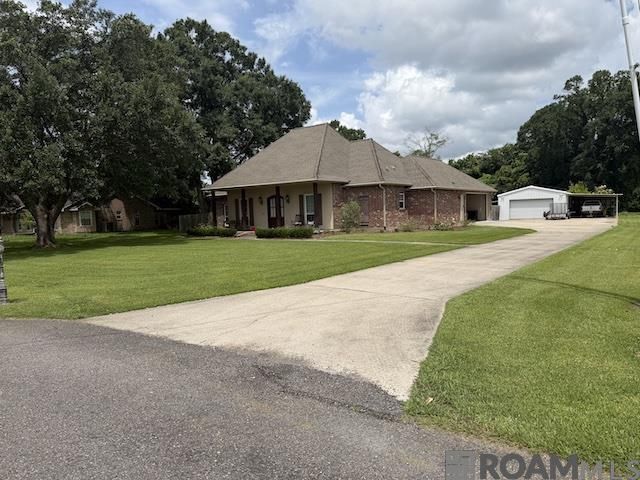
Tucked away on a quiet dead-end road, this well-maintained 3-bedroom, 2.5-bath home, built in 2013, offers the perfect combination of comfort, functionality, and peaceful living. With 2,103 living square feet and approximately 3,700 square feet under roof, this home features durable stained concrete floors throughout and a cozy ventless gas fireplace that serves as the focal point of the spacious living room. Situated on a generous 125' x 200' lot, you'll enjoy the privacy and tranquility of this quiet dead-end street. A standout feature is the impressive 24' x 30' workshop with approximately 665 square feet of additional covered space, making it ideal for storing boats, trailers, ATVs, equipment, or creating the ultimate workspace. Although located in Flood Zone A, the home has never flooded, offering added peace of mind. If you're looking for a move-in-ready home with exceptional workshop space in a peaceful setting, this property is a must-see. Offered at $385,000.
Property Features
Property Type: Residential - Single Family
Cooling: Central Air, Ceiling Fan(s)
Fenced: Yes
Fireplaces: 1
Garage: 2
Heating: Central, Gas Heat
Home Style: Acadian
Lot Size: 0.60 Acres
Roof Type: Shingle
Stories: 1.0
Year Built: 2013
Amenities
Attic Access
Built-in Features
Ceiling 9'+
Ceiling Varied Heights
Crown Molding
Sound System
Wet Bar
Attic Storage
Home Entertainment System
Outdoor Grill
Landscaped
Outdoor Speakers
Outdoor Kitchen
Rain Gutters
Wet Bar
Feature Descriptions
Appliances: Gas Stove Con, Dryer, Washer, Gas Cooktop, Dishwasher, Disposal, Microwave, Refrigerator, Self Cleaning Oven, Electric Water Heater, Range Hood, Stainless Steel Appliance(s)
Area: IBR MLS Area 73
Cooling Y/N: Yes
Days on Site: 2
Exterior: Brick Siding, Stucco Siding, Brick, Stucco
Fencing: Full, Wood
Fireplace Features: 1 Fireplace, Gas Log, Ventless
Fireplace Y/N: Yes
Flooring: Concrete
Foundation: Slab
Gas: City/Parish
Heating Y/N: Yes
Kitchen Features: Granite Counters, Kitchen Island, Pantry
Laundry: Laundry Room, Electric Dryer Hookup, Washer Hookup, Inside, Washer/Dryer Hookups
Lot Dimensions: 125'X200'
Master Bathroom: Double Vanity, Separate Shower
Master Bedroom: En Suite Bath, Ceiling 9ft Plus, Ceiling Fan(s), Walk-In Closet(s)
Other Equipment: Generator: Whole House
Other Structures: Storage Shed/Bldg.
Parking Features: 2 Cars Park, Covered, Garage, RV/Boat Port Parking, Concrete, Garage Door Opener
Parking Total: 2
Patio/Porch Features: Covered, Porch, Patio: Concrete
Security: Security System, Smoke Detector(s)
Sewer: Septic Tank
Spa: Yes
Spa Features: Bath
SQFT Total: 3727
Utilities: Cable Connected
Water: Comm. Water
Window Features: Screens, Window Treatments
Local Schools
School District: Iberville Parish
Listed By / Shown By
Listed By
Agency Name: Property First Realty Group
Agency Phone: 225-443-0055
Shown By
Agent Name: Sandra Jones
Agent Phone: (225) 937-9453
Agency Title: Burns & Co., Inc. REALTORS®

Estimate Your Payment
Estimated Payment
$ 969.13 per month $856.84 Principal & Interest $0.00 Property Tax (data not provided by mls) $112.29 Homeowner's InsuranceChange Payment Information

Privacy Policy / DMCA Notice / ADA Accessibility


This site is hosted, designed and copyright
© 1994 - 2026 by
Delta Media Group, Inc. -- Patent Pending --
65300 Mendoza Drive | MLS# 2026013245
This single family home located at 65300 Mendoza Drive, Plaquemine, LA 70764 is currently listed for sale with an asking price of $385,000. This property was built in 2013 and has 3 bedrooms and 2 full and 1 partial baths with 2103 sq. ft. Mendoza Drive is located in the River Ridge subdivision within the Iberville Parish school district. Search River Ridge real estate on sjones.burnsandco.com today.