Sandra Jones
REALTOR®, ABR, GRI, CRS

BEDS4
BATHS1 full 1 partial
SQUARE FEET1,262
MLS#2026016818
STATUSPending
PROPERTY TYPEResidential - Single Family
SUBDIVISIONNorth Merrydale
SCHOOLEast Baton Rouge
Property Description
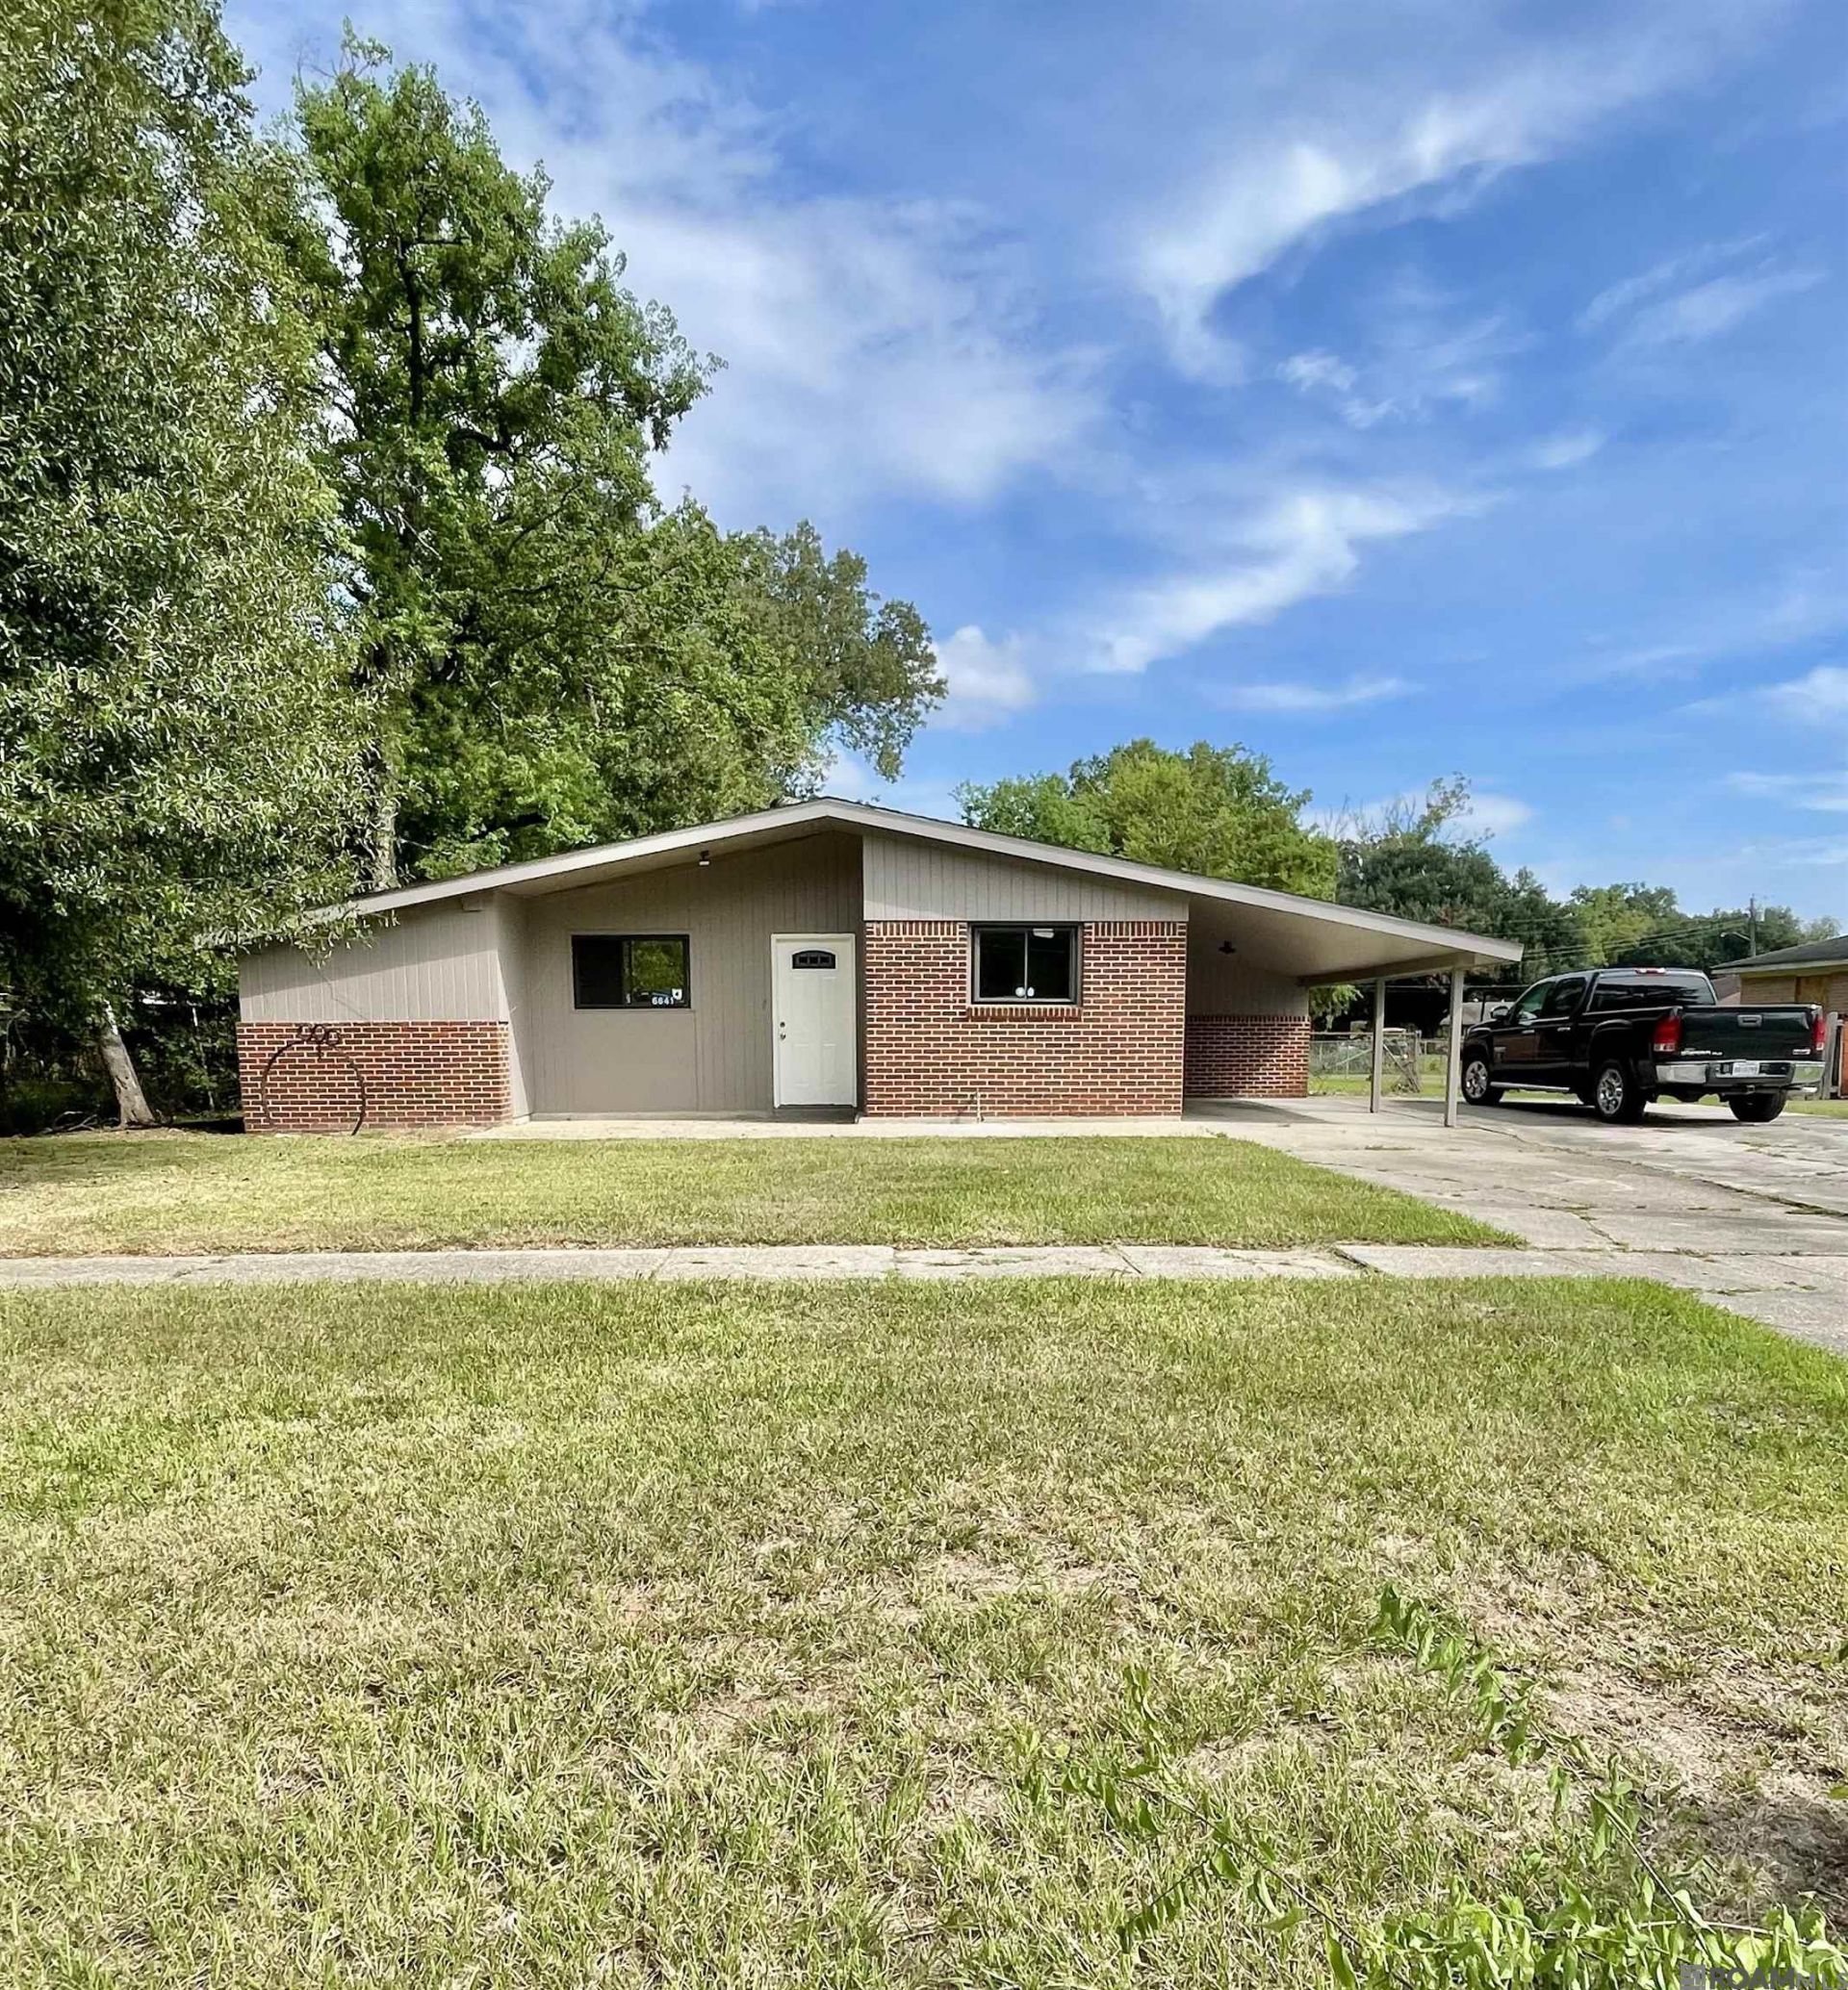
This well built and maintained home, with 4BR, 1.5 baths, is Move in Ready. It has great curb appeal, optimal use of space, a New Range/Oven and Water Heater. NO Carpets, and NO popcorn ceilings. HVAC serviced recently, indoor laundry hookups, insulated storm windows, ceiling fans ensure your comfort. Located on a spacious lot in flood zone X, the fenced backyard, covered patio, carport with extra driveway parking, and easy maintenance brick exterior all make this an exceptional home.
Property Features
Property Type: Residential - Single Family
Cooling: Central Air, Ceiling Fan(s)
Fenced: Yes
Heating: Central, Gas Heat
Home Style: Traditional
Lot Size: 0.20 Acres
Roof Type: Composition
Stories: 1.0
Year Built: 1970
Amenities
Breakfast Bar
Lighting
Feature Descriptions
Appliances: Elec Stove Con, Range/Oven
Area: EBR MLS Area 22
Carport Y/N: Yes
Community Features: Near Public Transport, Sidewalks
Cooling Y/N: Yes
Days on Site: 42
Exterior: Brick Siding, Wood Siding, Brick, Frame
Fencing: Chain Link
Flooring: Ceramic Tile, Laminate
Foundation: Slab
Gas: Delta Utilities
Heating Y/N: Yes
Kitchen Features: Tile Counters
Laundry: Electric Dryer Hookup, Washer Hookup, Inside, Washer/Dryer Hookups
Lot: Rear Yard Vehicle Access, Rectangular Lot
Lot Dimensions: 71x125.5
Master Bathroom: Shower Combo
Master Bedroom: Ceiling Fan(s)
Parking Features: 3 Cars Park, Carport, Concrete
Parking Total: 3
Patio/Porch Features: Covered, Porch
Sewer: Public Sewer
SQFT Total: 1742
Utilities: Cable Connected
Water: Public
Window Features: Storm Window(s)
Local Schools
School District: East Baton Rouge
Listed By / Shown By
Listed By
Agency Name: Edie Sotor Realty, LLC
Agency Phone: 225-273-6233
Shown By
Agent Name: Sandra Jones
Agent Phone: (225) 937-9453
Agency Title: Burns & Co., Inc. REALTORS®

Estimate Your Payment
Estimated Payment
$ 310.88 per month $274.86 Principal & Interest $0.00 Property Tax (data not provided by mls) $36.02 Homeowner's InsuranceChange Payment Information

Privacy Policy / DMCA Notice / ADA Accessibility


This site is hosted, designed and copyright
© 1994 - 2026 by
Delta Media Group, Inc. -- Patent Pending --
6641 Glen Oaks Dr | MLS# 2026016818
This single family home located at 6641 Glen Oaks Dr, Baton Rouge, LA 70812 is currently listed for sale with an asking price of $123,500. This property was built in 1970 and has 4 bedrooms and 1 full and 1 partial baths with 1262 sq. ft. Glen Oaks Dr is located in the North Merrydale subdivision within the East Baton Rouge school district. Search North Merrydale real estate on sjones.burnsandco.com today.