Sandra Jones
REALTOR®, ABR, GRI, CRS

BEDS3
BATHS2 full
SQUARE FEET1,417
MLS#2026013306
STATUSActive
PROPERTY TYPEResidential - Single Family
SUBDIVISIONCornerview Cove
SCHOOLAscension Parish
Property Description
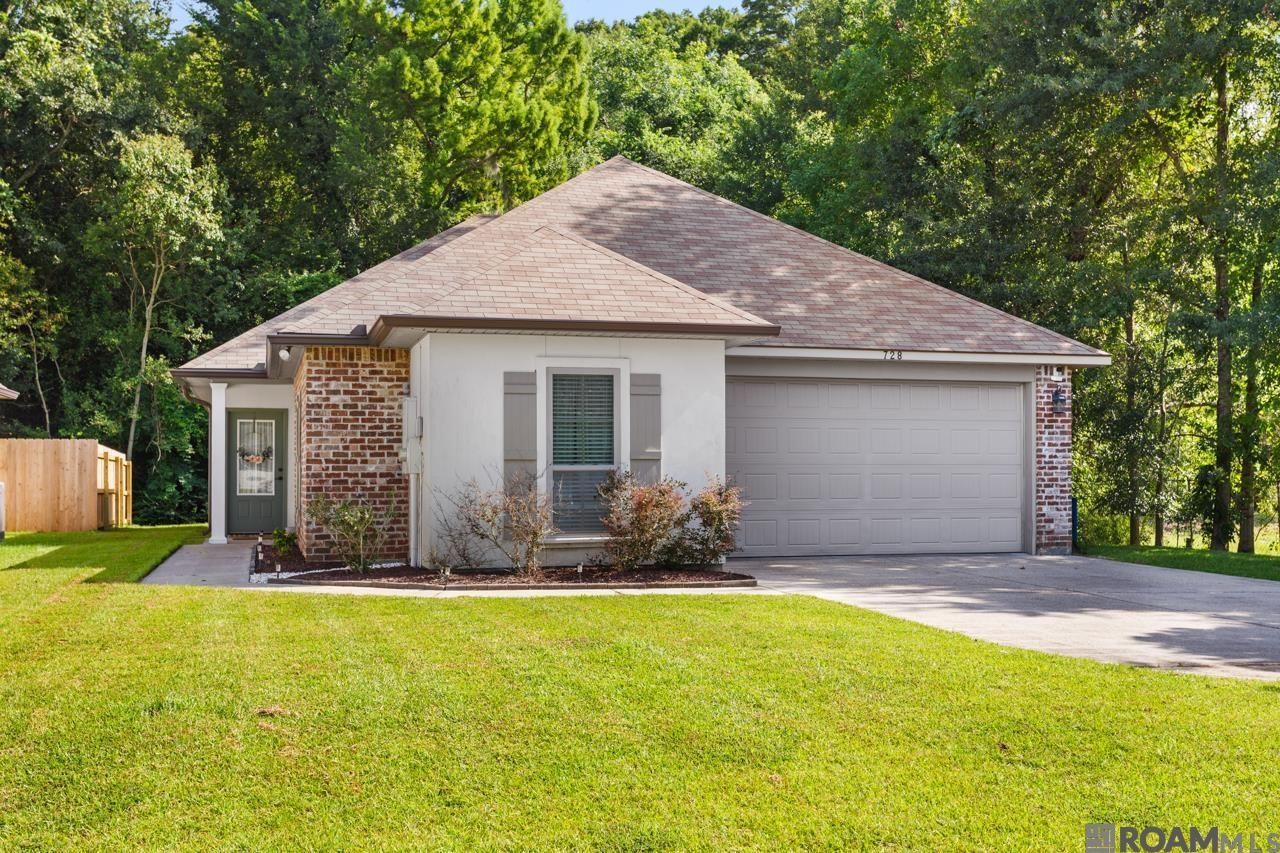
Welcome home to this beautifully designed 3-bedroom, 2-bath residence in ZONE X that perfectly combines style, comfort, and functionality. Featuring a desirable split floor plan, this home offers privacy for the primary suite while creating an open, inviting layout ideal for everyday living and entertaining. The beautiful kitchen is the heart of the home, featuring 3 cm slab granite countertops, custom cabinetry with abundant storage, and an electric range and oven. It flows seamlessly into the elegant dining and spacious family room, where beautiful laminate wood flooring creates a warm and welcoming atmosphere. The spacious primary suite is a true retreat, featuring wood flooring, a large walk-in closet, and a well-appointed en-suite bath with a 3 cm granite vanity. Two additional bedrooms and a full guest bath provide plenty of space for family, guests, or a home office. Move-in ready and beautifully appointed, this exceptional home conveniently located in Gonzales, is the perfect place to start your next chapter. Schedule your private showing today!
Property Features
Property Type: Residential - Single Family
Cooling: Central Air, Ceiling Fan(s)
Garage: 2
Heating: Central
Home Style: Acadian
Lot Size: 0.14 Acres
Roof Type: Composition
Stories: 1.0
Year Built: 2018
Amenities
Attic Access
Ceiling Varied Heights
Landscaped
Lighting
Feature Descriptions
Appliances: Elec Stove Con, Dishwasher, Microwave, Range/Oven
Area: ASC MLS Area 91
Association Fee Includes: Maint Subd Entry HOA, Management
Builder Name: Home South Communities, LLC
Cooling Y/N: Yes
Exterior: Brick Siding, Stucco Siding, Vinyl Siding, Frame
Fencing: None
Flooring: Carpet, Ceramic Tile, Wood
Foundation: Slab
Gas: None
Heating Y/N: Yes
Kitchen Features: Granite Counters
Laundry: Electric Dryer Hookup, Washer Hookup, Inside
Lot Dimensions: 50' x 120'
Master Bedroom: En Suite Bath, Walk-In Closet(s)
Parking Features: 2 Cars Park, Garage, Garage Door Opener
Parking Total: 2
Patio/Porch Features: Covered, Porch
Security: Smoke Detector(s)
Sewer: Public Sewer
SQFT Total: 1924
Utilities: Cable Connected
Water: Public
Local Schools
School District: Ascension Parish
Listed By / Shown By
Listed By
Agency Name: Compass - Perkins
Agency Phone: 225-769-1500
Shown By
Agent Name: Sandra Jones
Agent Phone: (225) 937-9453
Agency Title: Burns & Co., Inc. REALTORS®

Estimate Your Payment
Estimated Payment
$ 629.31 per month $556.39 Principal & Interest $0.00 Property Tax (data not provided by mls) $72.92 Homeowner's InsuranceChange Payment Information

Privacy Policy / DMCA Notice / ADA Accessibility


This site is hosted, designed and copyright
© 1994 - 2026 by
Delta Media Group, Inc. -- Patent Pending --
728 Pine Hollow Dr | MLS# 2026013306
This single family home located at 728 Pine Hollow Dr, Gonzales, LA 70737 is currently listed for sale with an asking price of $250,000. This property was built in 2018 and has 3 bedrooms and 2 full baths with 1417 sq. ft. Pine Hollow Dr is located in the Cornerview Cove subdivision within the Ascension Parish school district. Search Cornerview Cove real estate on sjones.burnsandco.com today.