Sandra Jones
REALTOR®, ABR, GRI, CRS

BEDS4
BATHS3 full
SQUARE FEET3,534
MLS#2026019204
STATUSActive
PROPERTY TYPEResidential - Single Family
SUBDIVISIONDenham Chase
SCHOOLLivingston Parish
Property Description
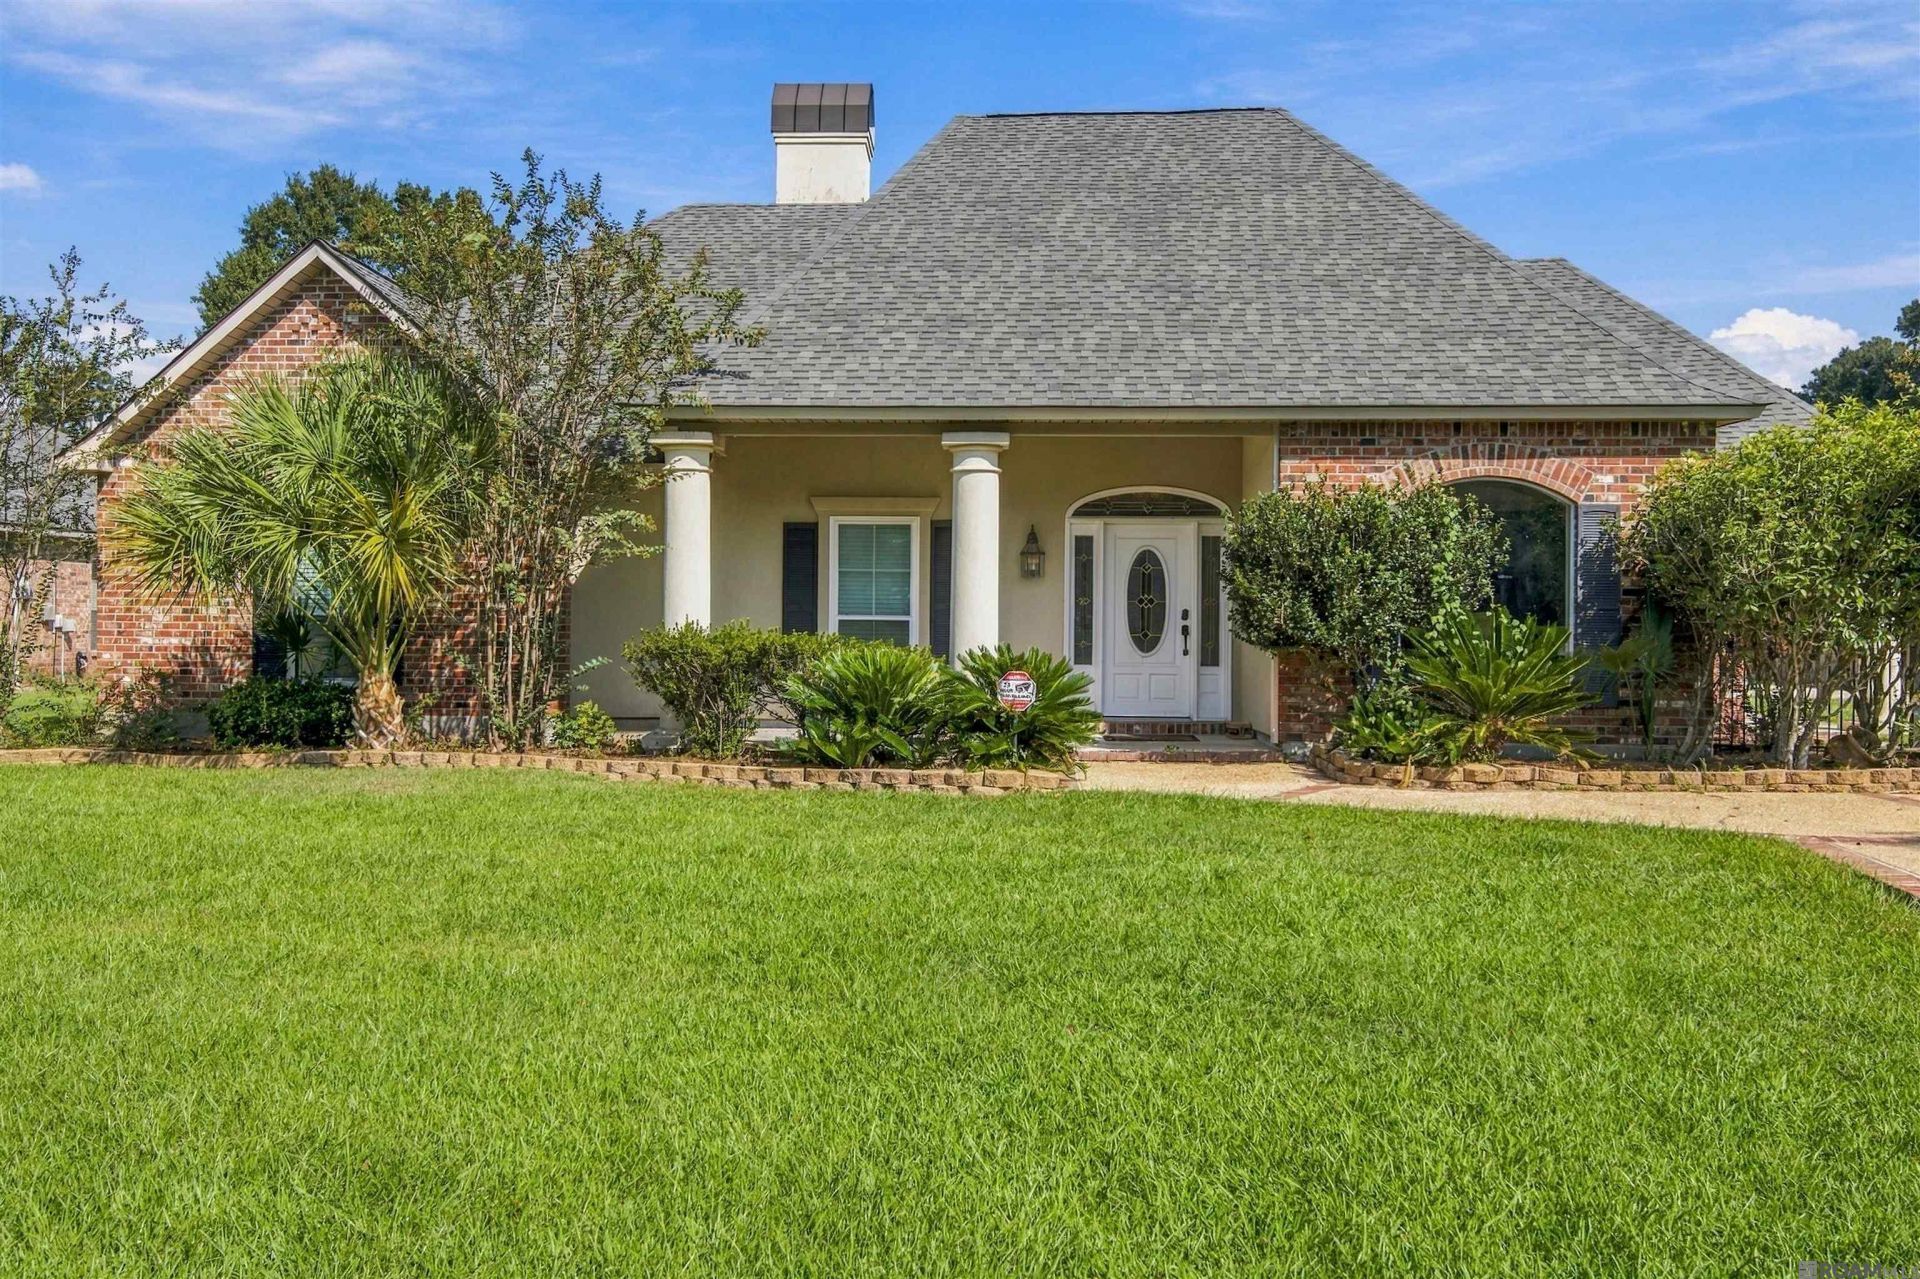
Enjoy the perfect blend of privacy, comfort, and convenience in this inviting Denham Springs property. Set on a large, private lot with a gated driveway, the home offers a welcoming retreat with room to relax and entertain. Outside, a saltwater pool surrounded by tall palm trees creates a tropical feel, while the covered back patio and spacious outdoor living area provide the perfect setting for gatherings, weekend cookouts, and watching football games with family and friends. Upstairs, a bonus space offers flexibility for a game room, home gym, or dedicated workspace. Conveniently located less than four miles from I-12, the property is just minutes from local restaurants, businesses, and the charm of downtown Denham Springs, offering a balance of private outdoor living and everyday accessibility.
Property Features
Property Type: Residential - Single Family
Cooling: Central Air
Heating: Central
Home Style: Acadian
Lot Size: 0.61 Acres
Stories: 2.0
Year Built: 2000
Feature Descriptions
Area: LIV MLS Area 81
Cooling Y/N: Yes
Days on Site: 1
Exterior: Brick Siding, Stucco Siding
Foundation: Slab
Gas: None
Heating Y/N: Yes
Lot Dimensions: 110x240
Master Bedroom: En Suite Bath, Walk-In Closet(s)
Parking Features: Garage
Pool Features: In Ground
Sewer: Public Sewer
SQFT Total: 4864
Swimming Pool: Yes
Water: Public
Local Schools
School District: Livingston Parish
Listed By / Shown By
Listed By
Agency Name: Crescent Sotheby's International Realty
Agency Phone: 225-271-8845
Shown By
Agent Name: Sandra Jones
Agent Phone: (225) 937-9453
Agency Title: Burns & Co., Inc. REALTORS®

Estimate Your Payment
Estimated Payment
$ 1,256.10 per month $1,110.56 Principal & Interest $0.00 Property Tax (data not provided by mls) $145.54 Homeowner's InsuranceChange Payment Information

Privacy Policy / DMCA Notice / ADA Accessibility


This site is hosted, designed and copyright
© 1994 - 2026 by
Delta Media Group, Inc. -- Patent Pending --
7820 Denham Chase Ave | MLS# 2026019204
This single family home located at 7820 Denham Chase Ave, Denham Springs, LA 70726 is currently listed for sale with an asking price of $499,000. This property was built in 2000 and has 4 bedrooms and 3 full baths with 3534 sq. ft. Denham Chase Ave is located in the Denham Chase subdivision within the Livingston Parish school district. Search Denham Chase real estate on sjones.burnsandco.com today.