Sandra Jones
REALTOR®, ABR, GRI, CRS

BEDS3
BATHS2 full
SQUARE FEET1,619
MLS#2026005371
STATUSActive
PROPERTY TYPEResidential - Single Family
SUBDIVISIONUniversity Villas
SCHOOLEast Baton Rouge
Property Description
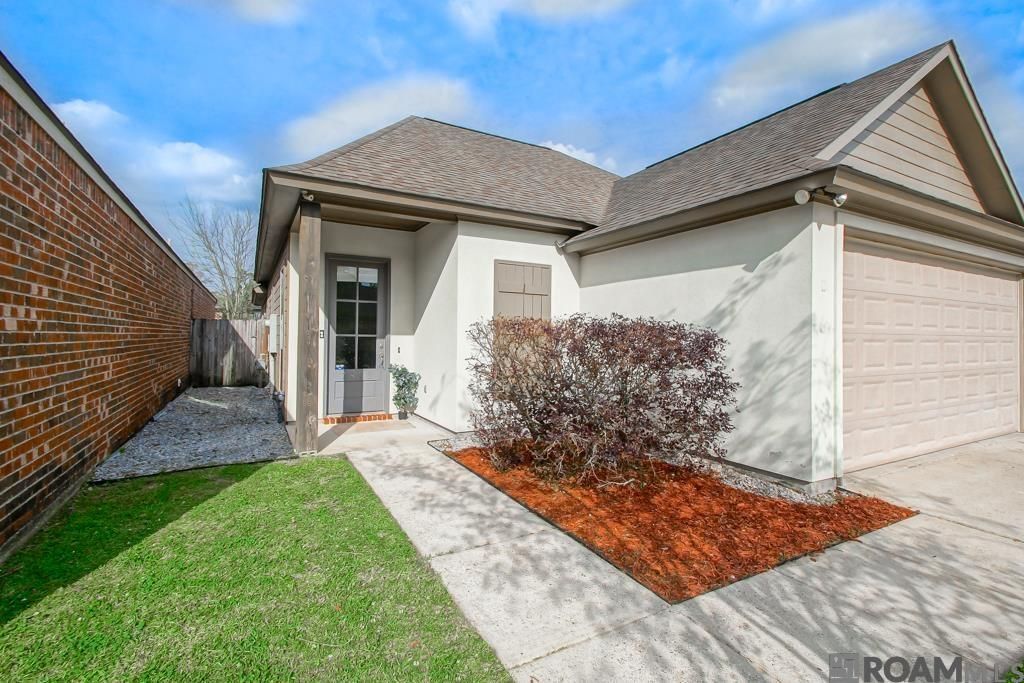
Welcome to 7853 Seville Ct. - Step into the warmth and comfort of this beautiful home in the gated community of University Villas, just minutes from LSU. From the moment you enter, you'll feel the thoughtful design?from the granite kitchen countertops and generous island perfect for gathering, to the open layout that flows with ease. Each of the three bedrooms offers peaceful retreat with rich wood floors throughout?no carpet, just clean, timeless beauty. The primary suite invites you to unwind with a jetted tub, double vanities, a separate shower, and a walk-in closet that feels like its own room. Step outside to a covered patio made for slow mornings and cozy evenings, all overlooking a fully fenced backyard ready for play or quiet reflection. With a community pool, clubhouse, and easy access to dining, shopping, and LSU life, this home offers more than just space?it offers connection and comfort. Wired with ethernet and built for modern living, this one is truly special. Don't miss your chance?schedule your private showing today.
Property Features
Property Type: Residential - Single Family
Cooling: Central Air, Ceiling Fan(s)
Fenced: Yes
Garage: 2
Heating: Central, Gas Heat
Home Style: Traditional
Lot Size: 0.11 Acres
Roof Type: Shingle
Stories: 1.0
Year Built: 2012
Amenities
Attic Access
Ceiling 9'+
Computer Nook
Landscaped
Lighting
Feature Descriptions
Appliances: Gas Stove Con, Gas Cooktop, Dishwasher, Disposal, Microwave, Range/Oven, Self Cleaning Oven
Area: EBR MLS Area 52
Association Fee: $800/Annually
Association Fee Includes: Common Areas, Management, Pool HOA, Common Area Maintenance
Association Y/N: Yes
Community Features: Clubhouse, Community Pool
Cooling Y/N: Yes
Days on Site: 117
Exterior: Brick Siding, Cement Fiber Siding, Stucco Siding, Fra
Fencing: Full, Privacy, Wood
Flooring: Ceramic Tile, Wood
Foundation: Slab
Frontage Length: 40
Gas: Entergy
Heating Y/N: Yes
Kitchen Features: Granite Counters, Kitchen Island, Pantry, Cabinets Custom Built
Laundry: Electric Dryer Hookup, Washer Hookup, Inside
Lot Dimensions: 40x120
Master Bathroom: Double Vanity, Walk-In Closet(s), Separate Shower
Master Bedroom: En Suite Bath, Ceiling 9ft Plus, Ceiling Fan(s)
Parking Features: 2 Cars Park, Garage, Garage Door Opener
Parking Total: 2
Patio/Porch Features: Covered, Patio: Open
Security: Smoke Detector(s), Gated Community
Sewer: Public Sewer
Spa: Yes
Spa Features: Bath
SQFT Total: 2167
Utilities: Cable Connected
Water: Public
Local Schools
School District: East Baton Rouge
Listed By / Shown By
Listed By
Agency Name: Keller Williams Realty-First Choice
Agency Phone: 225-744-0044
Shown By
Agent Name: Sandra Jones
Agent Phone: (225) 937-9453
Agency Title: Burns & Co., Inc. REALTORS®

Estimate Your Payment
Estimated Payment
$ 730.00 per month $645.41 Principal & Interest $0.00 Property Tax (data not provided by mls) $84.58 Homeowner's InsuranceChange Payment Information

Privacy Policy / DMCA Notice / ADA Accessibility


This site is hosted, designed and copyright
© 1994 - 2026 by
Delta Media Group, Inc. -- Patent Pending --
7853 Seville Ct | MLS# 2026005371
This single family home located at 7853 Seville Ct, Baton Rouge, LA 70820 is currently listed for sale with an asking price of $290,000. This property was built in 2012 and has 3 bedrooms and 2 full baths with 1619 sq. ft. Seville Ct is located in the University Villas subdivision within the East Baton Rouge school district. Search University Villas real estate on sjones.burnsandco.com today.