Sandra Jones
REALTOR®, ABR, GRI, CRS

BEDS3
BATHS2 full
SQUARE FEET1,556
MLS#2026012137
STATUSPending
PROPERTY TYPEResidential - Single Family
SUBDIVISIONUniversity Villas
SCHOOLEast Baton Rouge
Property Description
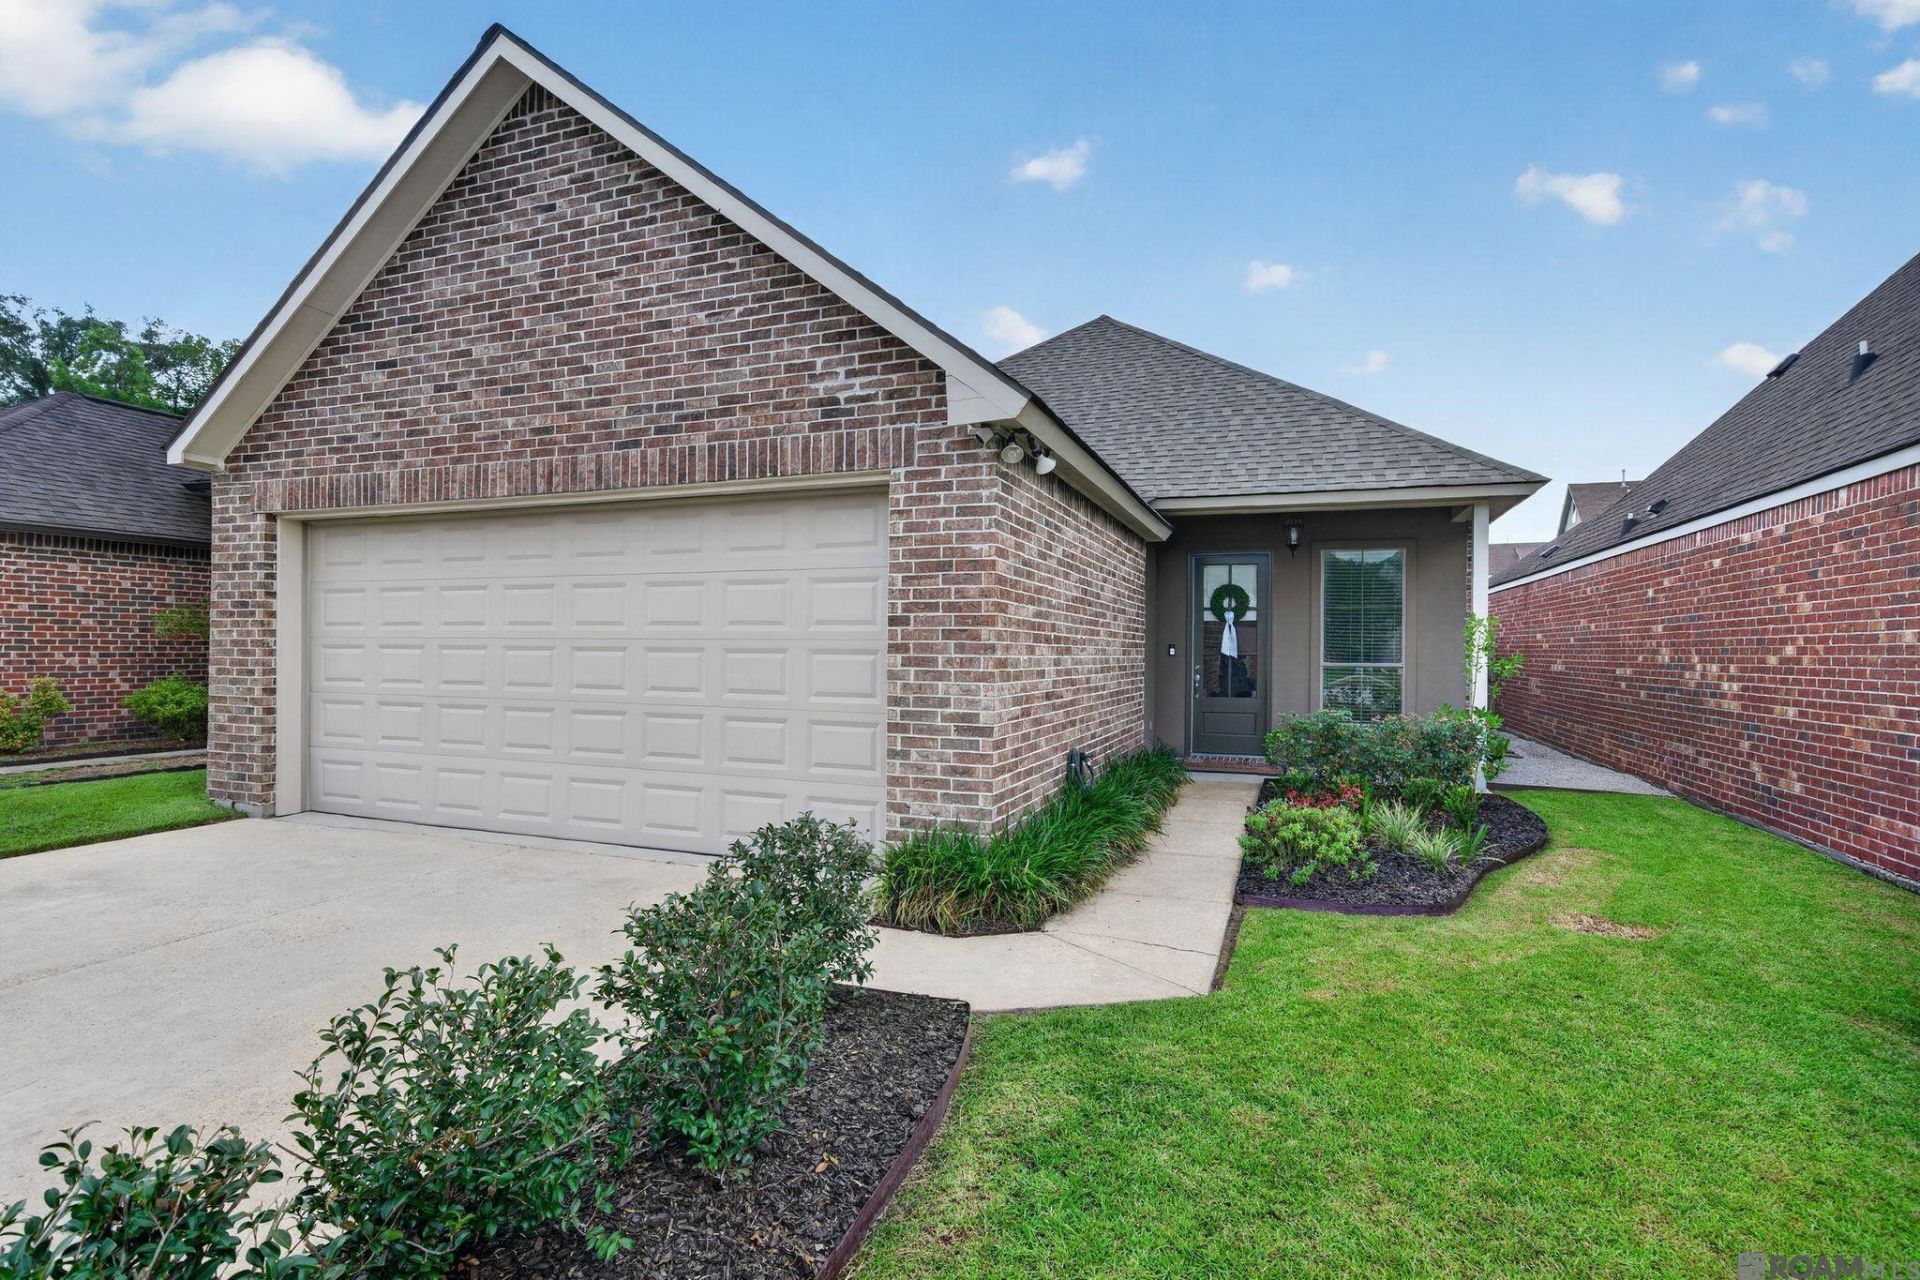
Beautiful 3 bedroom, 2 bath home located in the gated University Villas community. Step inside to a bright, open floor plan where the kitchen, living room, and breakfast area flow seamlessly together, creating the perfect space for everyday living and entertaining. The kitchen features white cabinetry, granite countertops, stainless steel appliances, and a spacious breakfast area. Tall ceilings and beautiful wood floors extend throughout the living room, hallway, and all bedrooms, adding warmth and elegance throughout the home. The spacious primary suite offers a private retreat with dual granite vanities, a jetted soaking tub, separate shower, and a large walk in closet. Enjoy relaxing on the covered back porch overlooking the backyard, perfect for entertaining or enjoying a quiet evening. Residents of University Villas enjoy access to a community pool, scenic walking trails, and a beautiful lake. Conveniently located just minutes from LSU, shopping, dining, and entertainment, this home is in excellent condition and is move in ready. ROOF was replaced in 2024!!!
Property Features
Property Type: Residential - Single Family
Cooling: Central Air, Ceiling Fan(s)
Fenced: Yes
Garage: 2
Heating: Central
Home Style: French
Lot Size: 0.10 Acres
Stories: 1.0
Year Built: 2012
Amenities
Attic Access
Ceiling 9'+
Vaulted Ceiling(s)
Crown Molding
Lighting
Feature Descriptions
Appliances: Gas Stove Con, Gas Cooktop, Dishwasher, Disposal, Microwave, Range/Oven, Refrigerator, Range Hood, Stainless Steel Appliance(s)
Area: EBR MLS Area 52
Association Fee: $800/Annually
Association Y/N: Yes
Community Features: Community Pool
Cooling Y/N: Yes
Days on Site: 19
Exterior: Brick Siding, Cement Fiber Siding, Brick
Fencing: Wood
Flooring: Ceramic Tile, Wood
Foundation: Slab
Gas: Delta Utilities
Heating Y/N: Yes
Kitchen Features: Granite Counters, Kitchen Island, Pantry, Cabinets Custom Built
Laundry: Inside
Lot Dimensions: 40x100
Master Bathroom: Double Vanity, Walk-In Closet(s), Separate Shower
Master Bedroom: En Suite Bath, Ceiling 9ft Plus, Tray Ceiling(s)
Parking Features: 2 Cars Park, Garage
Parking Total: 2
Patio/Porch Features: Covered
Security: Gated Community
Sewer: Public Sewer
Spa: Yes
Spa Features: Bath
SQFT Total: 2202
Utilities: Cable Connected
Water: Public
Window Features: Window Treatments
Local Schools
School District: East Baton Rouge
Listed By / Shown By
Listed By
Agency Name: Gaspard & Co Real Estate LLC
Agency Phone: 225-480-9100
Shown By
Agent Name: Sandra Jones
Agent Phone: (225) 937-9453
Agency Title: Burns & Co., Inc. REALTORS®

Estimate Your Payment
Estimated Payment
$ 805.51 per month $712.18 Principal & Interest $0.00 Property Tax (data not provided by mls) $93.33 Homeowner's InsuranceChange Payment Information

Privacy Policy / DMCA Notice / ADA Accessibility


This site is hosted, designed and copyright
© 1994 - 2026 by
Delta Media Group, Inc. -- Patent Pending --
7976 Seville Ct | MLS# 2026012137
This single family home located at 7976 Seville Ct, Baton Rouge, LA 70820 is currently listed for sale with an asking price of $320,000. This property was built in 2012 and has 3 bedrooms and 2 full baths with 1556 sq. ft. Seville Ct is located in the University Villas subdivision within the East Baton Rouge school district. Search University Villas real estate on sjones.burnsandco.com today.