Sandra Jones
REALTOR®, ABR, GRI, CRS

BEDS3
BATHS2 full
SQUARE FEET1,612
MLS#2026014248
STATUSPending
PROPERTY TYPEResidential - Single Family
SUBDIVISIONHunters Trace
SCHOOLEast Baton Rouge
Property Description
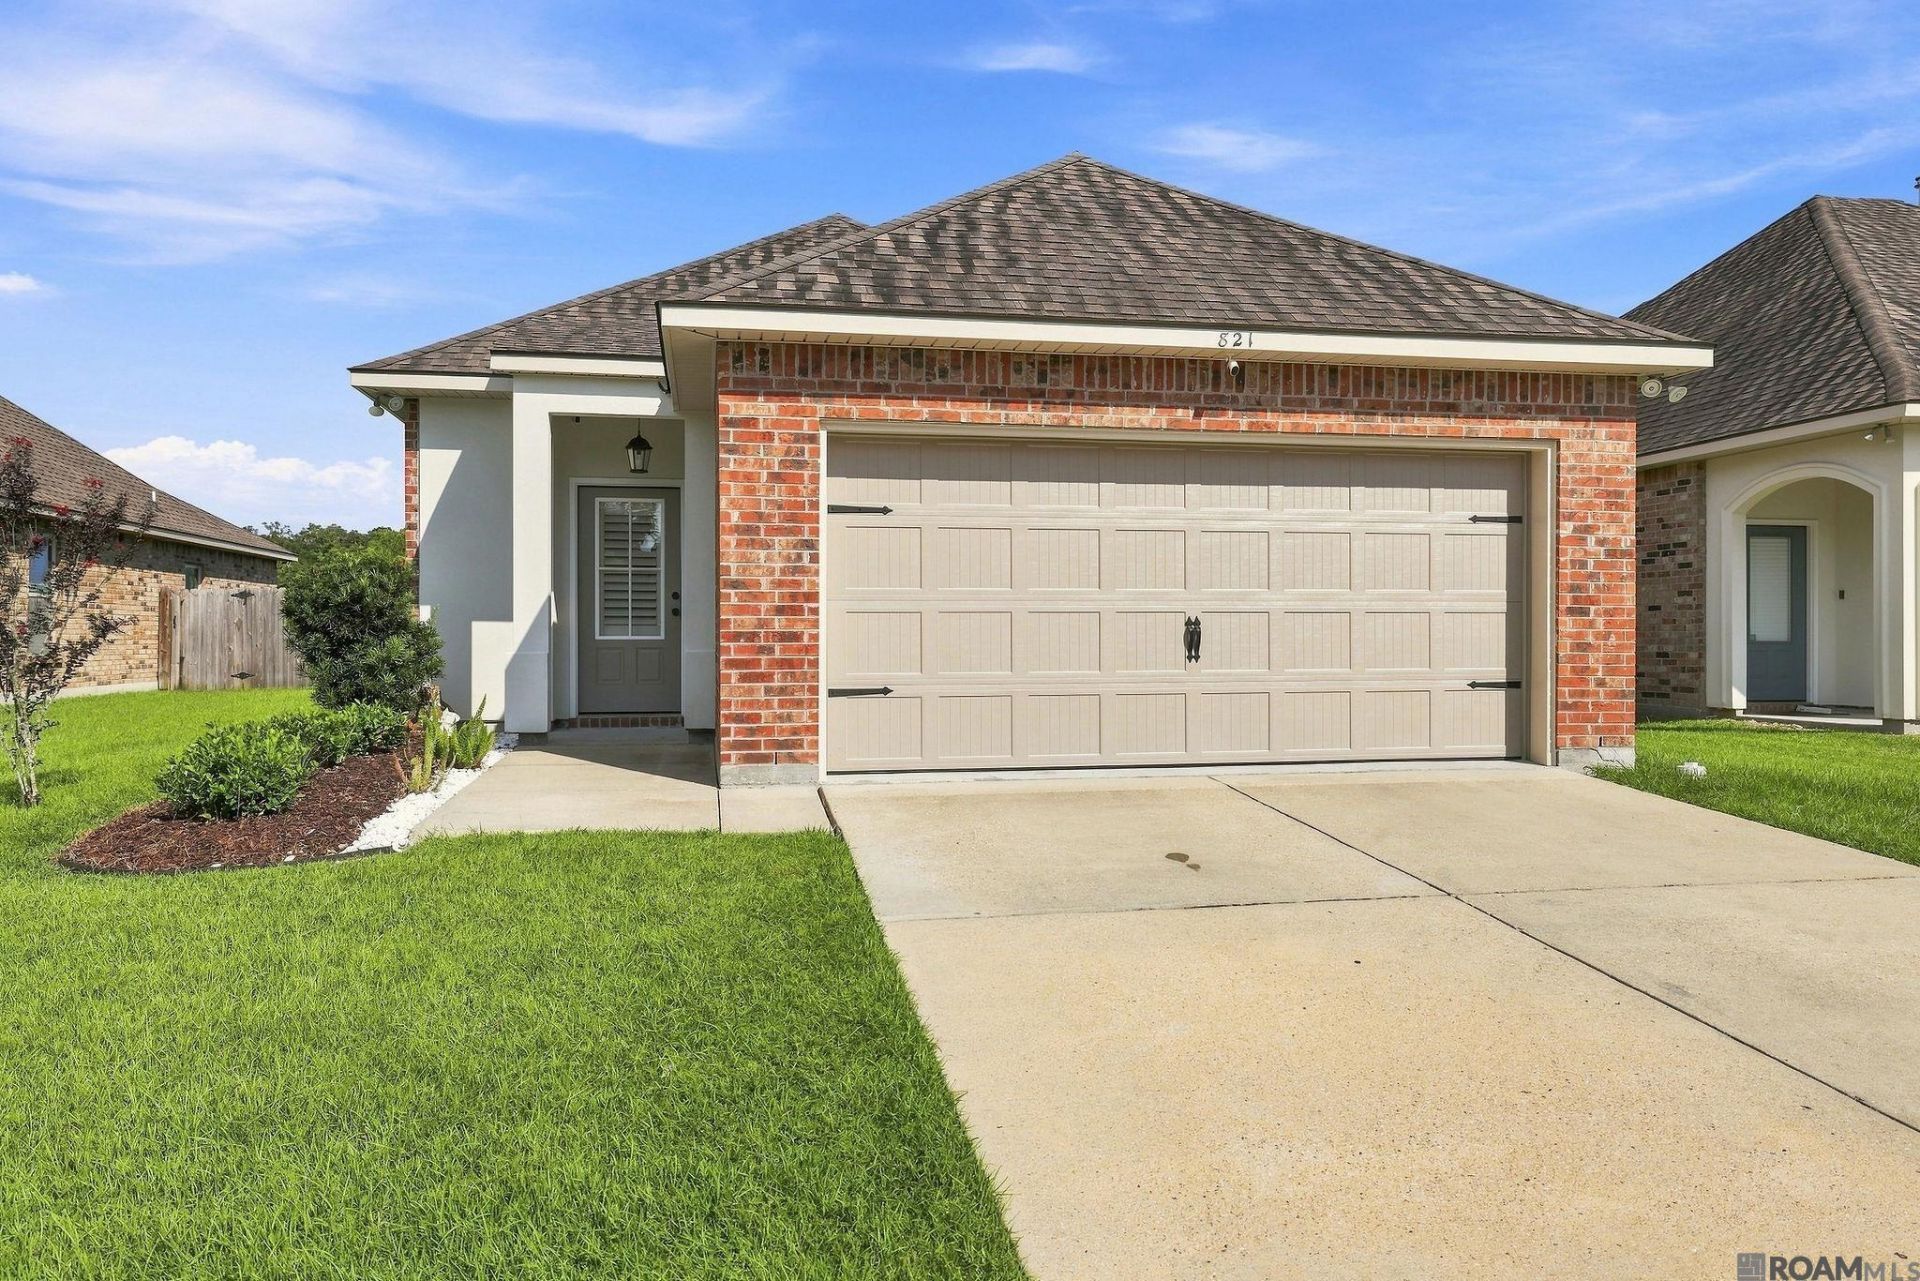
Move in ready and well maintained, this beautiful Acadian style home in desirable Hunters Trace offers 3 bedrooms and 2 bathrooms with an open floor plan. The kitchen features granite countertops, under mount sinks, stainless steel appliances, and a large island with breakfast bar. Wood flooring flows through the living area, with ceramic tile in the wet areas and carpet in the bedrooms. The spacious primary suite includes a garden tub, separate shower, double vanity, and a large walk in closet. Enjoy the covered back porch and large fenced backyard. Additional features include a tankless water heater and a brick and stucco exterior.
Property Features
Property Type: Residential - Single Family
Cooling: Central Air
Garage: 2
Heating: Central
Home Style: Traditional
Lot Size: 0.17 Acres
Stories: 1.0
Year Built: 2018
Feature Descriptions
Appliances: Dishwasher, Disposal, Microwave, Range/Oven
Area: EBR MLS Area 52
Association Fee: $285/Annually
Association Y/N: Yes
Cooling Y/N: Yes
Days on Site: 83
Exterior: Brick Siding, Stucco Siding, Vinyl Siding
Foundation: Slab: Post Tension Found
Gas: Delta Utilities
Heating Y/N: Yes
Kitchen Features: Pantry
Lot Dimensions: 50x150
Master Bathroom: Separate Shower, Soaking Tub
Master Bedroom: En Suite Bath, Walk-In Closet(s)
Parking Features: 2 Cars Park, Garage
Parking Total: 2
Patio/Porch Features: Covered
Sewer: Public Sewer
SQFT Total: 2093
Water: Public
Local Schools
School District: East Baton Rouge
Listed By / Shown By
Listed By
Agency Name: Blue Heron Realty
Agency Phone: 985-792-7350
Shown By
Agent Name: Sandra Jones
Agent Phone: (225) 937-9453
Agency Title: Burns & Co., Inc. REALTORS®

Estimate Your Payment
Estimated Payment
$ 780.34 per month $689.93 Principal & Interest $0.00 Property Tax (data not provided by mls) $90.42 Homeowner's InsuranceChange Payment Information

Privacy Policy / DMCA Notice / ADA Accessibility


This site is hosted, designed and copyright
© 1994 - 2026 by
Delta Media Group, Inc. -- Patent Pending --
821 Sehdeva Memorial Dr | MLS# 2026014248
This single family home located at 821 Sehdeva Memorial Dr, Baton Rouge, LA 70820 is currently listed for sale with an asking price of $310,000. This property was built in 2018 and has 3 bedrooms and 2 full baths with 1612 sq. ft. Sehdeva Memorial Dr is located in the Hunters Trace subdivision within the East Baton Rouge school district. Search Hunters Trace real estate on sjones.burnsandco.com today.